106 Edwards Circle, Horseshoe Bay, TX 78657
- $1,749,000
- 3
- BD
- 5
- BA
- 3,410
- SqFt




- List Price
- $1,749,000
- Price Change
- ▼ $46,000 1787609390
- Status
- ACTIVE
- MLS#
- 172076
- Bedrooms
- 3
- Full-baths
- 4
- Half-baths
- 1
- Sq. Ft
- 3,410
- Acres
- 0.62
- Year Built
- 2025
- Subdivision
- Pecan Creek
Property Description
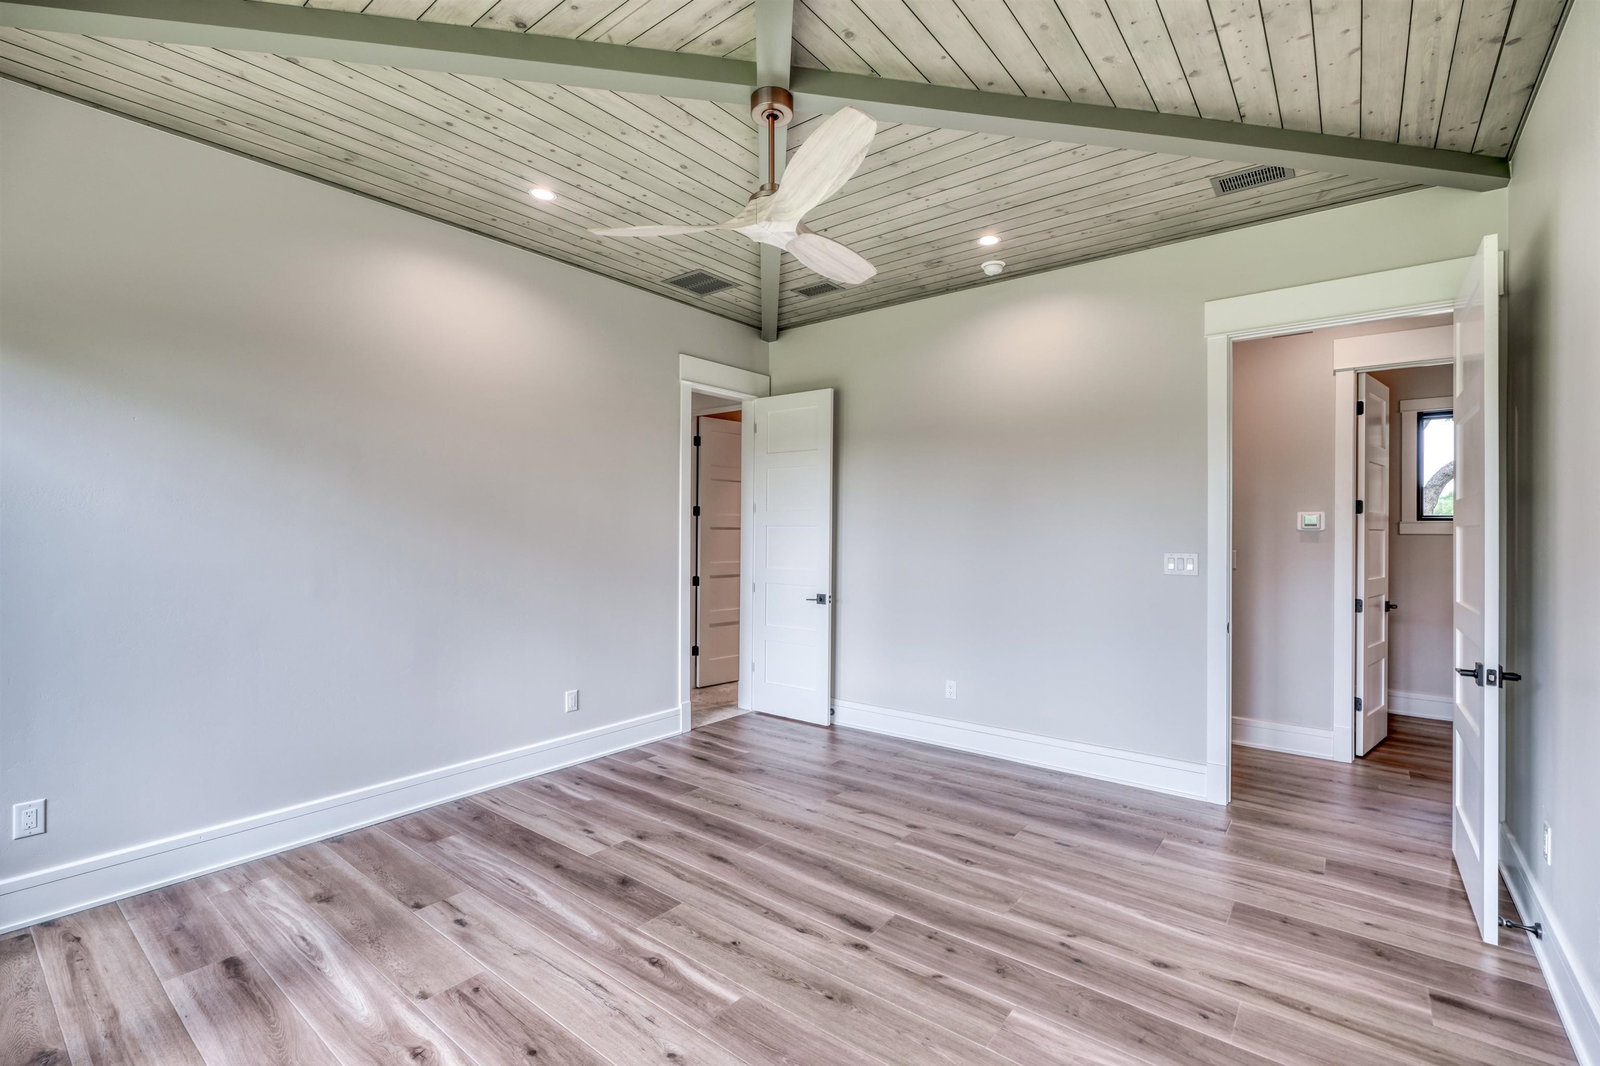
WOW! You must see this fabulous new construction home by the award-winning Treo Signature Homes in Pecan Creek. Beautifully situated on a .64 ac lot, this 3,410 sq. ft. home has a luxury lounge, 913 sq ft garage with tons of storage, 3 bedrooms, 4.5 baths, office, dining room, mud room, utility room, kitchen with butler pantry and built-in coffee maker, screened porch and outdoor kitchen. Appliances include: 48" range, 30" built-in freezer column, 30" built-in refrigerator, microwave drawer, undercounter refrigerator, undercounter wine chiller, dishwasher, and 36" outdoor grill. Ceiling treatments include wood timber beams and tongue and groove wood patterns. This home is complete and the landscaping is magnificent! Trees add privacy and make the home feel like your own personal retreat. Pecan Creek runs behind the home and enhances your backyard experience. The builder has plans for a pool if you want to add one. Pecan Creek is a gated community with walking trails, workout room, indoor pool and more. Don't miss this stunning house...there are so many features that you just have to see it! As an extra incentive, the builder is offering (with an acceptable offer) one of the following: waiver of initiation at the Society Level to the Club at Horseshoe Bay OR $14,000 towards buyer's closing costs OR $14,000 towards landscaping.
Additional Information
- Days on Market
- 573
- Waterfront Description
- Yes/Other
- Waterfront Type
- Creek
- School District
- Llano
- Interior Features
- High Ceilings, Granite Counters, Pantry, Split Bedroom, Vaulted Ceilings, Walk-In Closet(s), Wood Ceiling
- Fireplaces
- One, Masonry
- Flooring
- Laminate, Tile
- Appliances
- Dishwasher, Microwave, Gas Range, Built-In Refrigerator, Washer Hookup, Electric Water Heater, Wall Oven
- Amenities
- Clubhouse, Pool
- Exterior Features
- Rain Gutters, Sprinkler System, Stonework
- Roof
- Tile
- Garage Description
- 1 Car Attached Garage, 2 Car Attached Garage, Side Entry
- Lot Dimensions
- 41x119x64x72x49x62x142x11
- Lot Size
- 27,007
- Construction
- Wood Siding, Stone, Stucco
- Stories
- 1
- Fence
- None
- Foundation
- Slab
- Cooling
- Central Air, Wall/Window Unit(s)
- Heating
- Central, Electric, Wall Furnace
- Water
- Public
- Sewer
- Public Sewer
Mortgage Calculator
Listing courtesy of Horseshoe Bay Resort Realty.