210 Circle Drive, Horseshoe Bay, TX 78657
- $549,000
- 3
- BD
- 2
- BA
- 2,518
- SqFt




- List Price
- $549,000
- Price Change
- ▼ $50,000 1783205255
- Status
- ACTIVE
- MLS#
- 172820
- Bedrooms
- 3
- Full-baths
- 2
- Sq. Ft
- 2,518
- Acres
- 0.37
- Year Built
- 1983
- Subdivision
- Channel Oaks
Property Description
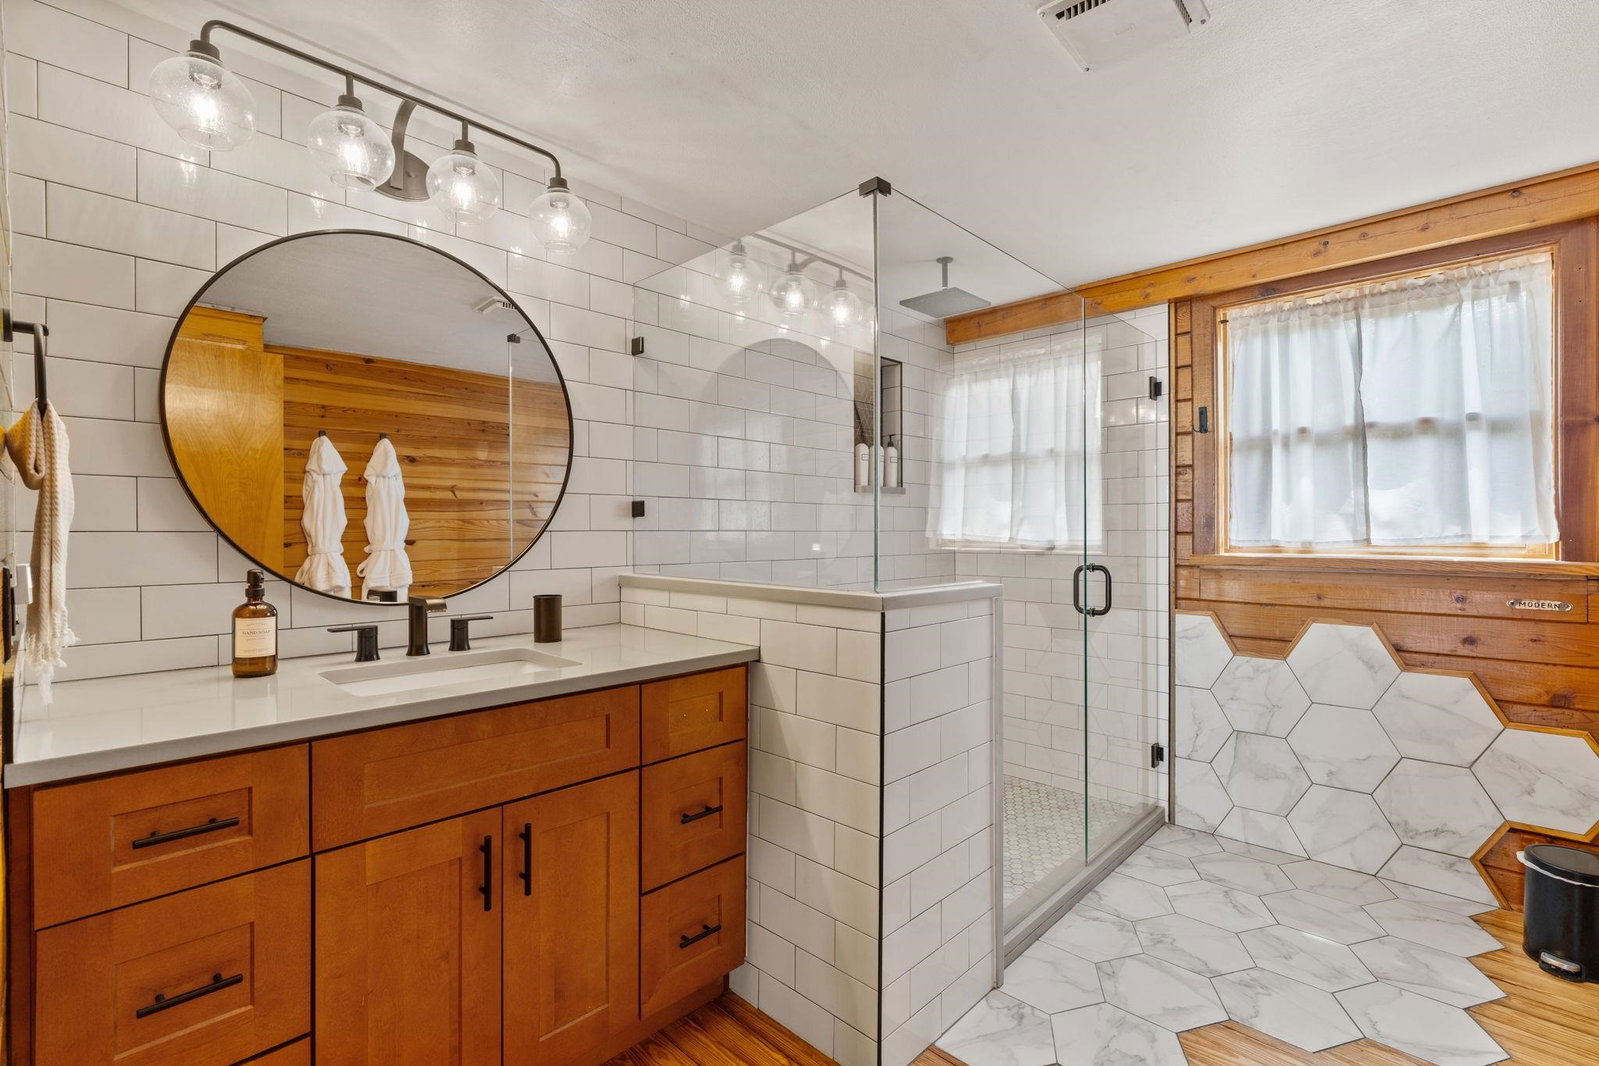
PRICE REDUCED! Spectacular Lake Marble Falls views from this fully updated, turnkey log cabin in Horseshoe Bay — all furnishings included! Hand-built in 1983 and extensively renovated by the current owners (2021–2026), this charming 2,518 sq ft cabin on two lots (0.37 acres) is ready for immediate enjoyment or income. Major updates include a custom kitchen with quartz counters and stainless appliances, fully remodeled baths, refinished hardwood floors throughout, new standing-seam metal roof (2022), new HVAC system, and fresh 2026 improvements to the large downstairs bonus room (new luxury vinyl plank flooring, refinished ceiling, LED lighting, ceiling fan, and water heater).Enjoy extraordinary views of Lake Marble Falls, the 281 Bridge, and Marble Falls from the living areas and large north-facing covered balcony. The spacious bonus room offers flexible sleeping for guests or family. Detached 2-car garage provides excellent storage. Community boat launch nearby. Just minutes to Marble Falls shopping, dining, and entertainment. Proven short-term rental performer. Perfect as a personal Hill Country vacation home or investment property. This cabin has everything — just bring your bags and start making memories (or money). $5,000 buyer concessions offered at closing. Don’t miss this opportunity!
Additional Information
- Days on Market
- 528
- Waterfront Description
- No
- View
- Lake, Panoramic
- School District
- Marble Falls
- Interior Features
- High Ceilings, Cedar Closet(s), Vaulted Ceiling(s), Walk-In Closet(s), No Steps to Entry, Quartz Countertops
- Fireplaces
- Wood Burning Stove
- Flooring
- Hard Tile, Hardwood
- Appliances
- Dishwasher, Dryer, Disposal, Microwave, Electric Range, Refrigerator, Washer, Electric Water Heater
- Amenities
- Water
- Exterior Features
- Balcony
- Roof
- Metal
- Style
- Cabin
- Garage Description
- 2 Car Detached Garage
- Lot Dimensions
- 190.3 x 100 x 76 x 148.1
- Lot Size
- 16,117
- Construction
- Block, Log, Wood Siding, Brick, Stone
- Stories
- 2
- Foundation
- Crawl Space, Pier & Beam
- Cooling
- Central Air, Mini-Split Unit(s)
- Heating
- Central, Ductless
- Water
- Private
- Sewer
- Septic Tank
Mortgage Calculator
Listing courtesy of Horseshoe Bay One Realty.