209 Burnet Oaks, Burnet, TX 78622
- $1,100,000
- 3
- BD
- 4
- BA
- 3,051
- SqFt




- List Price
- $1,100,000
- Price Change
- ▼ $49,000 1782958573
- Status
- ACTIVE
- MLS#
- 174226
- Bedrooms
- 3
- Full-baths
- 3
- Half-baths
- 1
- Sq. Ft
- 3,051
- Acres
- 5
- Year Built
- 2025
- Subdivision
- Burnet Oaks Estates
Property Description
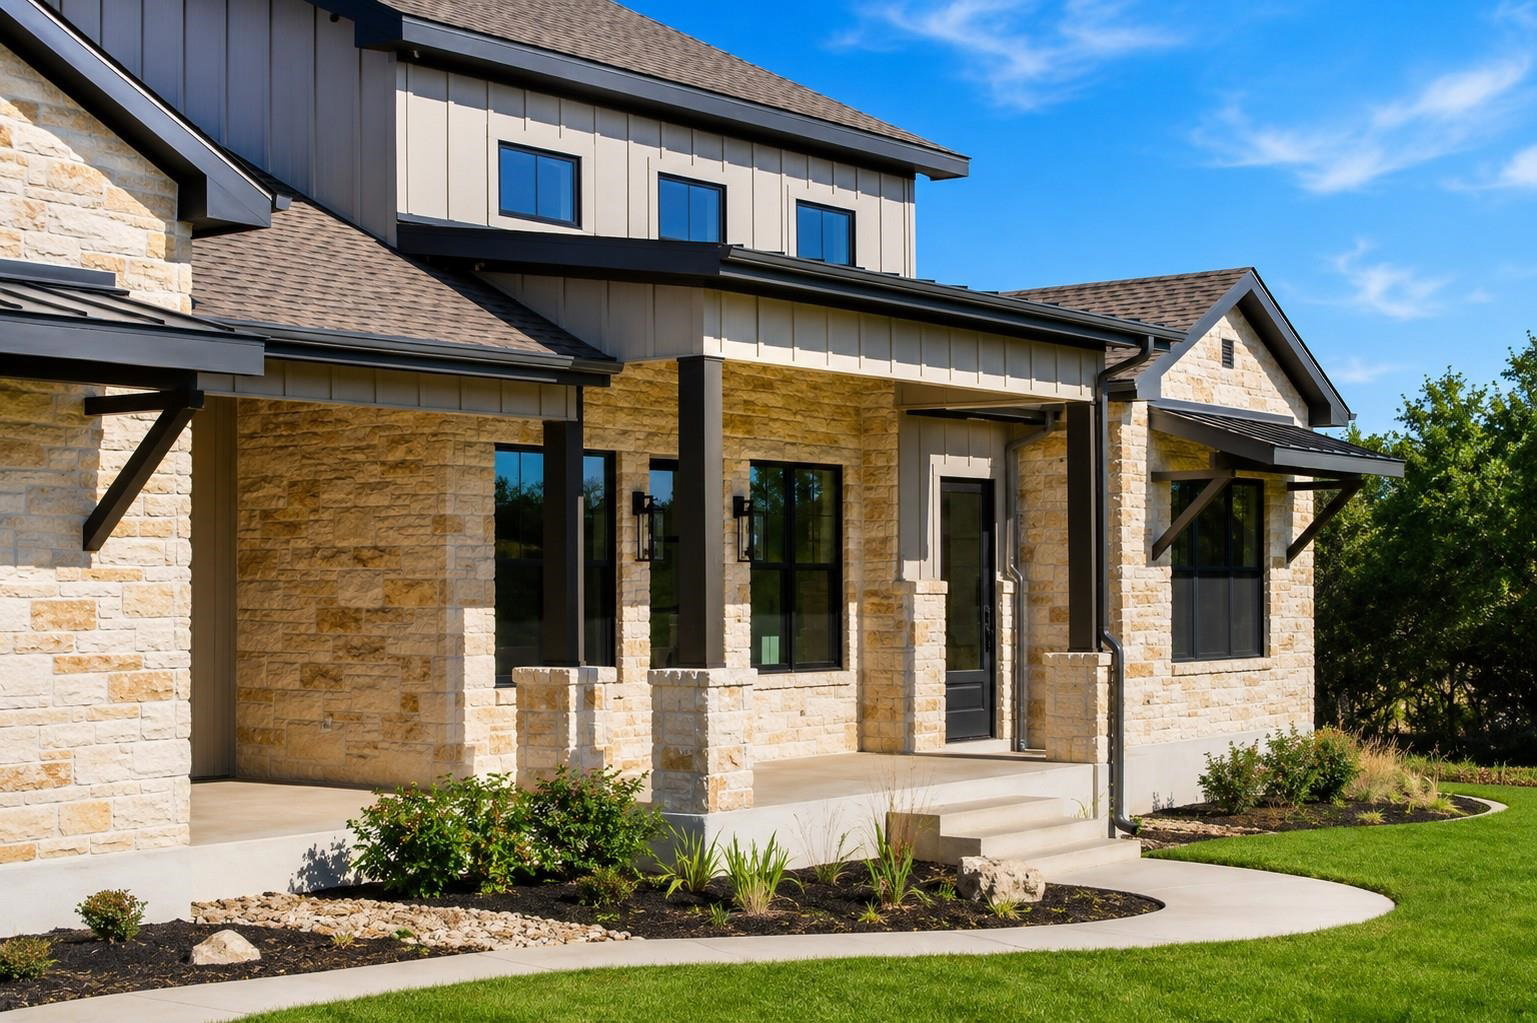
Please note: the CDOM reflect the pre-construction marketing and construction days! Inviting single-story home by Jon Morgan Homes on a beautiful 5-acre tract in the gated community of Burnet Oaks. This thoughtfully designed 3-bedroom + study, 3.5-bath home centers around a sun-filled living, kitchen, and dining area with soaring ceilings and seamless access to a covered patio featuring a built-in outdoor grill. The well-appointed kitchen includes a KitchenAid appliance package, striking Quartzite countertops, custom cabinetry, and under/over-cabinet LED lighting. The private primary suite offers a spa-like bath with oversized walk-in shower and a spacious walk-in closet with built-ins. A dedicated study with closet can serve as an optional 4th bedroom. Each guest bedroom includes its own en-suite bath and walk-in closet. Additional highlights: oversized 3-car garage, iron entry door, 16' entry ceilings, and Wi-Fi programmable thermostat. A rare blend of luxury, function, and acreage living.
Additional Information
- Days on Market
- 436
- Waterfront Description
- No
- View
- Hill Country
- School District
- Burnet
- Interior Features
- High Ceilings, Breakfast Bar, Crown Molding, Granite Counters
- Fireplaces
- One
- Flooring
- Other
- Appliances
- Dishwasher, Disposal, Microwave, Refrigerator, Cooktop
- Amenities
- Park
- Roof
- Composition
- Style
- Other
- Garage Description
- 3+ Car Attached Garage
- Lot Dimensions
- 400X440
- Lot Size
- 2,177,800
- Construction
- Wood Siding, Stone, Stucco
- Stories
- 1
- Fence
- None
- Foundation
- Slab
- Cooling
- Central Air
- Heating
- Central
- Water
- Well
- Sewer
- Septic Tank
Mortgage Calculator
Listing courtesy of Carpenter Real Estate.