104 The Hills Lane, Horseshoe Bay, TX 78657
- $1,650,000
- 6
- BD
- 7
- BA
- 3,452
- SqFt





- List Price
- $1,650,000
- Price Change
- ▼ $50,000 1776281197
- Status
- PENDING-TAKING BACKUPS
- MLS#
- 174692
- Bedrooms
- 6
- Full-baths
- 6
- Half-baths
- 1
- Sq. Ft
- 3,452
- Acres
- 10.96
- Year Built
- 1999
- Subdivision
- The Hills
Property Description
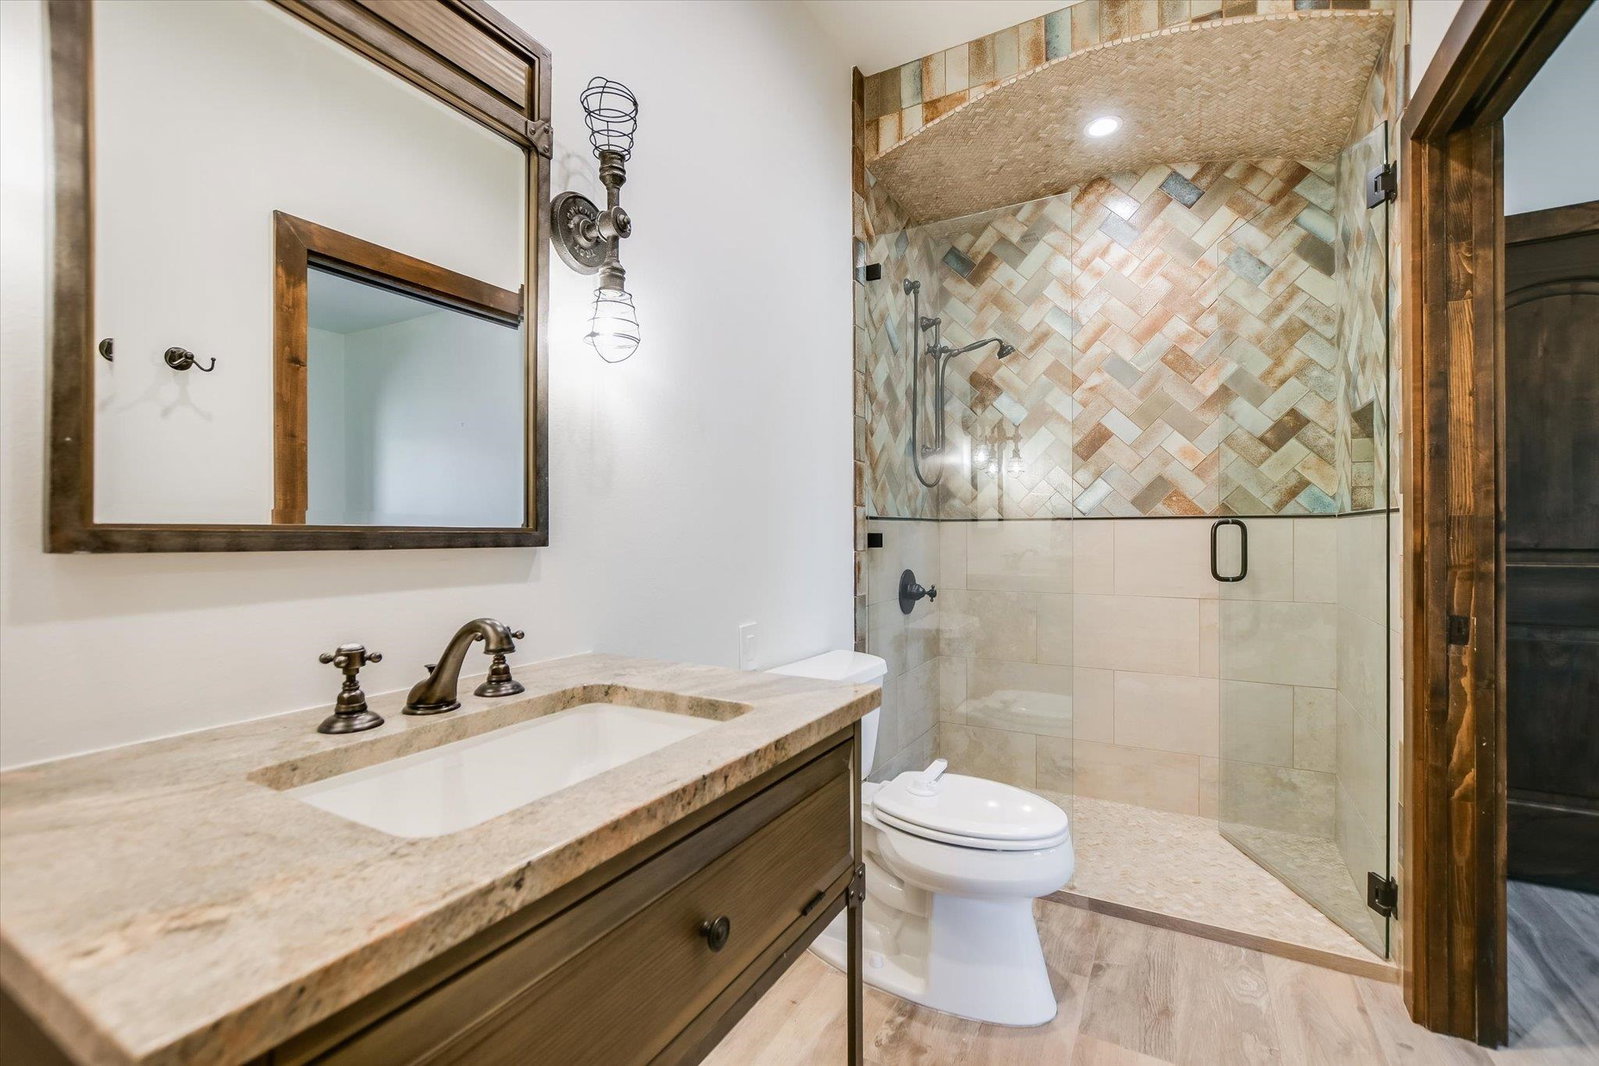
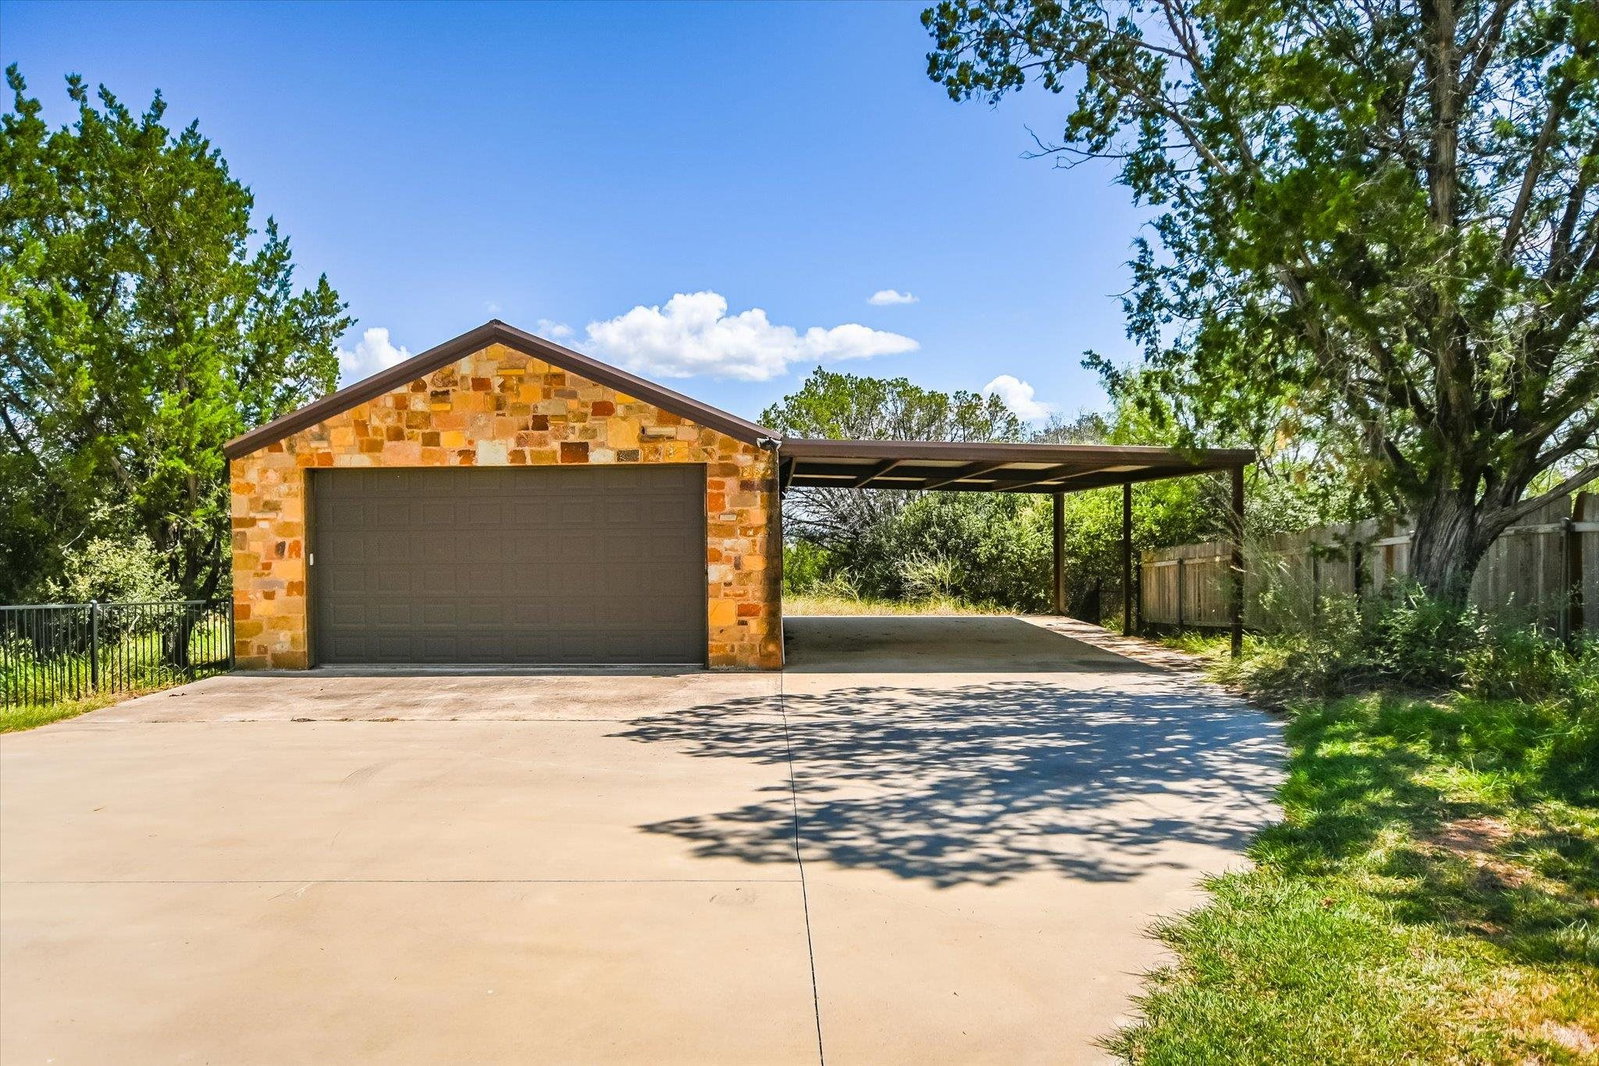
Experience breathtaking panoramic views of the Texas Hill Country and Lake LBJ from this nearly 11-acre private retreat. This 6-bedroom, 6.5-bathroom luxury home has been thoughtfully designed for comfort, elegance, and entertaining. Step inside to a spacious main living area anchored by a stunning gas fireplace and seamlessly connected to the formal dining space. The gourmet kitchen boasts recently upgraded countertops, high-end appliances, a double oven, and a built-in gas range. A cozy breakfast nook and a cleverly designed pantry tucked beneath the staircase complete this chef’s dream space. The primary suite, located on the main floor, offers a serene escape with a spa-inspired bathroom and a huge walk-in closet. Also downstairs, you’ll find a private guest suite with an en-suite bath, perfect for visitors. Upstairs, four generously sized bedrooms each feature their own en-suite bathrooms, ensuring privacy and comfort for family or guests. Outside you will find the resort-style pool and spa with a walk-in entry, water slide, and waterfall feature. The outdoor kitchen and bar are fully stocked for entertaining. Custom fire pit and covered patio with a secure, child-safe design separating the pool from the main yard. Additional features include: 2-car attached garage, 2-car detached garage, and large carport for ample parking. Fully fenced property with an automatic gate and separate fenced backyard for added privacy. This piece of paradise is an exceptional turnkey estate in The Hills of HSB!
Additional Information
- Days on Market
- 403
- Waterfront Description
- No
- View
- Hill Country, Lake, Panoramic
- School District
- Llano
- Interior Features
- High Ceilings, Breakfast Bar, Granite Counters, Pantry, Recessed Lighting, Split Bedroom, Walk-In Closet(s), No Steps to Entry, Quartz Countertops
- Fireplaces
- One, Other
- Flooring
- Carpet, Hard Tile, Tile
- Appliances
- Dishwasher, Disposal, Ice Maker, Gas Range, Refrigerator, Washer Hookup, Electric Water Heater, Cooktop
- Amenities
- Park, Water, Gated
- Exterior Features
- Sprinkler System, Stonework
- Roof
- Metal
- Style
- Custom
- Garage Description
- 2 Car Attached Garage, 2 Car Detached Garage, Garage Door Opener, Front Entry, Side Entry
- Lot Dimensions
- 2355x591
- Lot Size
- 454,679
- Construction
- Wood Siding, Stone, Stucco
- Stories
- 2
- Fence
- Perimeter, Fenced
- Foundation
- Slab
- Cooling
- Central Air
- Heating
- Central
- Water
- Public
- Sewer
- Septic Tank
Mortgage Calculator
Listing courtesy of My Texas Home Broker.