102 Camm Lary Circle, Burnet, TX 78611
- $699,000
- 5
- BD
- 4
- BA
- 2,134
- SqFt




- List Price
- $699,000
- Price Change
- ▼ $76,000 1760475309
- Status
- ACTIVE
- MLS#
- 174802
- Bedrooms
- 5
- Full-baths
- 3
- Half-baths
- 1
- Sq. Ft
- 2,134
- Acres
- 1
- Year Built
- 2003
- Subdivision
- Oak Vista
Property Description
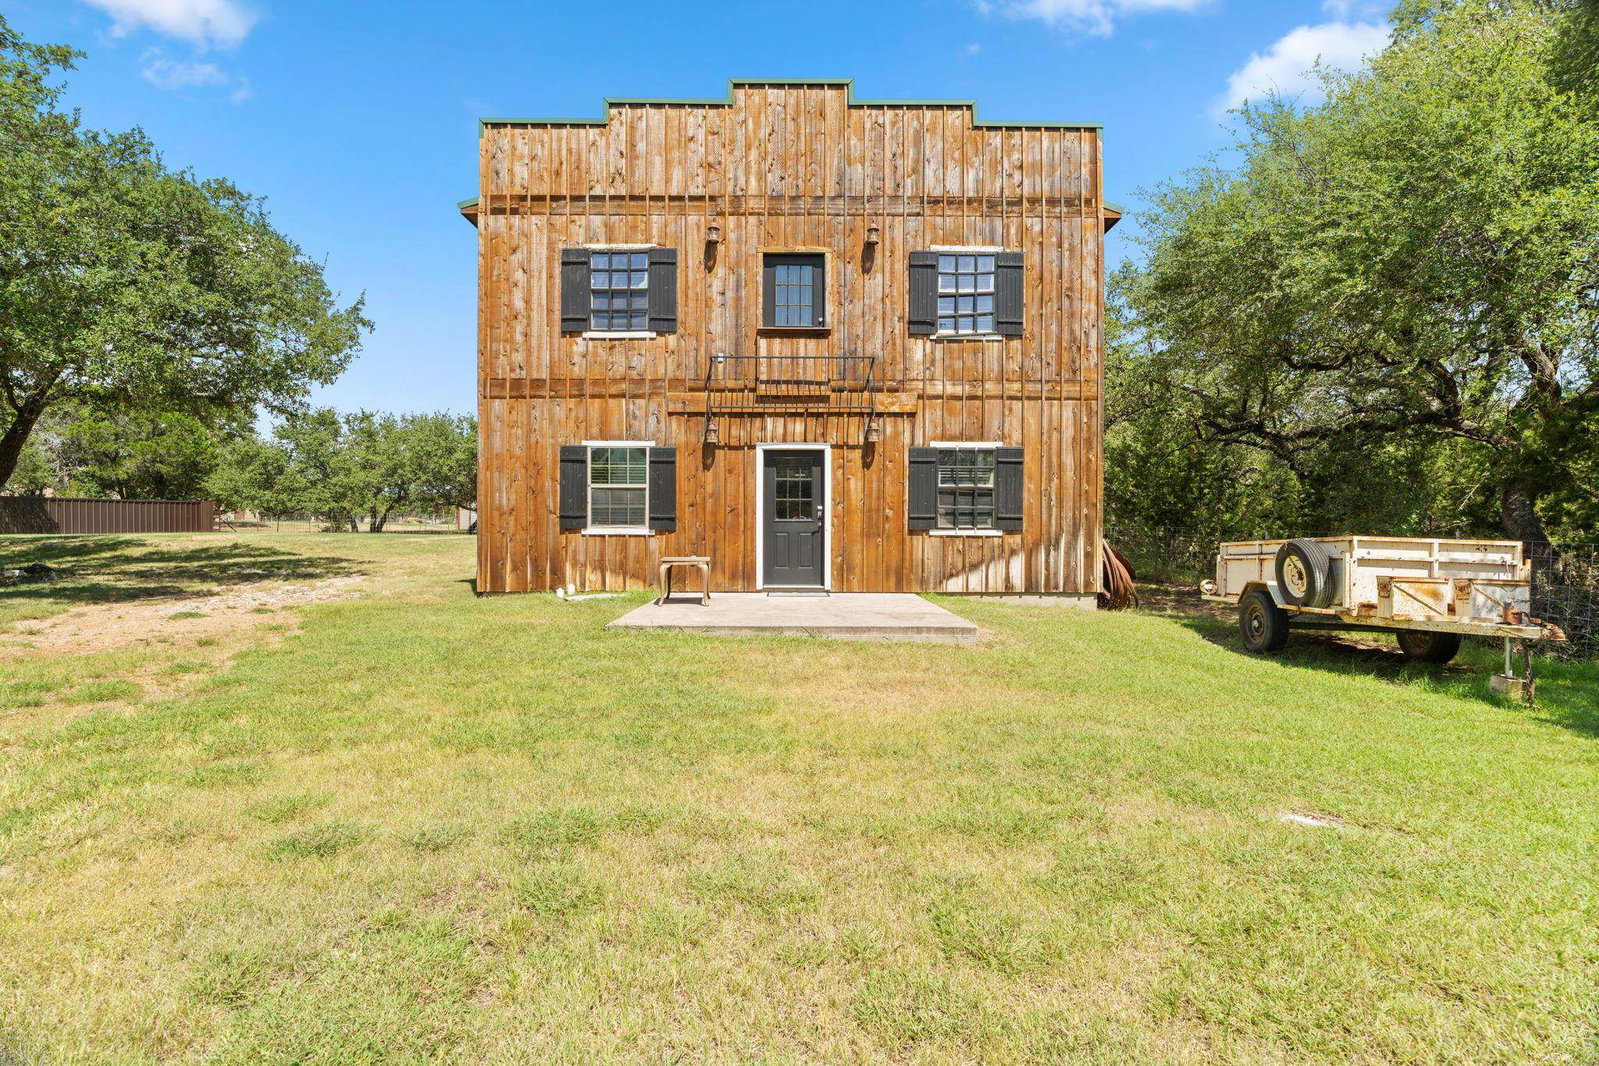
Charming stone home on 1 acre with a separate guest house and workshop. The main house offers 3 bedrooms, 2 bathrooms, and an open living area with vaulted ceilings, a stone fireplace, and stained concrete floors. The kitchen features stainless steel appliances, custom cabinets, butcher block island, and granite countertops. A large dining room with picture windows provides views of the property. The primary suite includes a walk-in closet, double vanities, soaking tub, and walk-in shower. The guest house is two levels with 2 bedrooms, 1.5 bathrooms, a full kitchen, and living area. Attached to the guest house is a large workshop. Property also offers a covered carport, providing plenty of space for projects and parking. Outdoor living is highlighted with covered front and back patios, mature trees, and open yard space. Additional details include wood accents throughout, custom tile work, and a bunch of unique features. !OWNER FINANCING AVAILABLE AT 4.5% INTEREST RATE!
Additional Information
- Days on Market
- 348
- Waterfront Description
- No
- View
- Hill Country
- School District
- Burnet
- Interior Features
- High Ceilings, Antique Fixtures, Bonus Bath, Breakfast Bar, Cable Available, Granite Counters, Pantry, Sink - Pedestal, Recessed Lighting, Counters-Solid Srfc, Vaulted Ceilings, Walk-In Closet(s)
- Fireplaces
- One, Masonry
- Flooring
- Stained Concrete
- Appliances
- Dishwasher, Disposal, Microwave, Electric Range, Washer Hookup, Electric Water Heater, Water Softener
- Exterior Features
- Rain Gutters, Open Concrete Areas, Sprinkler System
- Roof
- Metal
- Style
- Craftsman, Custom, Ranch
- Garage Description
- 2 Car Carport, Golf Cart Storage, Front Entry, Side Entry, RV Parking Slab, Two Car Covered Parking
- Lot Dimensions
- 303x165x296x1
- Lot Size
- 43,560
- Construction
- Wood Siding, Stone
- Stories
- 1
- Fence
- Perimeter
- Foundation
- Slab
- Cooling
- Central Air
- Heating
- Central
- Water
- Well
- Sewer
- Septic Tank
Mortgage Calculator
Listing courtesy of Dale Brown Properties, Llc.