3501 Baywest Boulevard, Horseshoe Bay, TX 78657
- $1,399,000
- 3
- BD
- 4
- BA
- 3,214
- SqFt




- List Price
- $1,399,000
- Price Change
- ▼ $98,000 1787099022
- Status
- ACTIVE
- MLS#
- 175104
- Bedrooms
- 3
- Full-baths
- 3
- Half-baths
- 1
- Sq. Ft
- 3,214
- Acres
- 0.31
- Year Built
- 2022
- Subdivision
- Bay West
Property Description
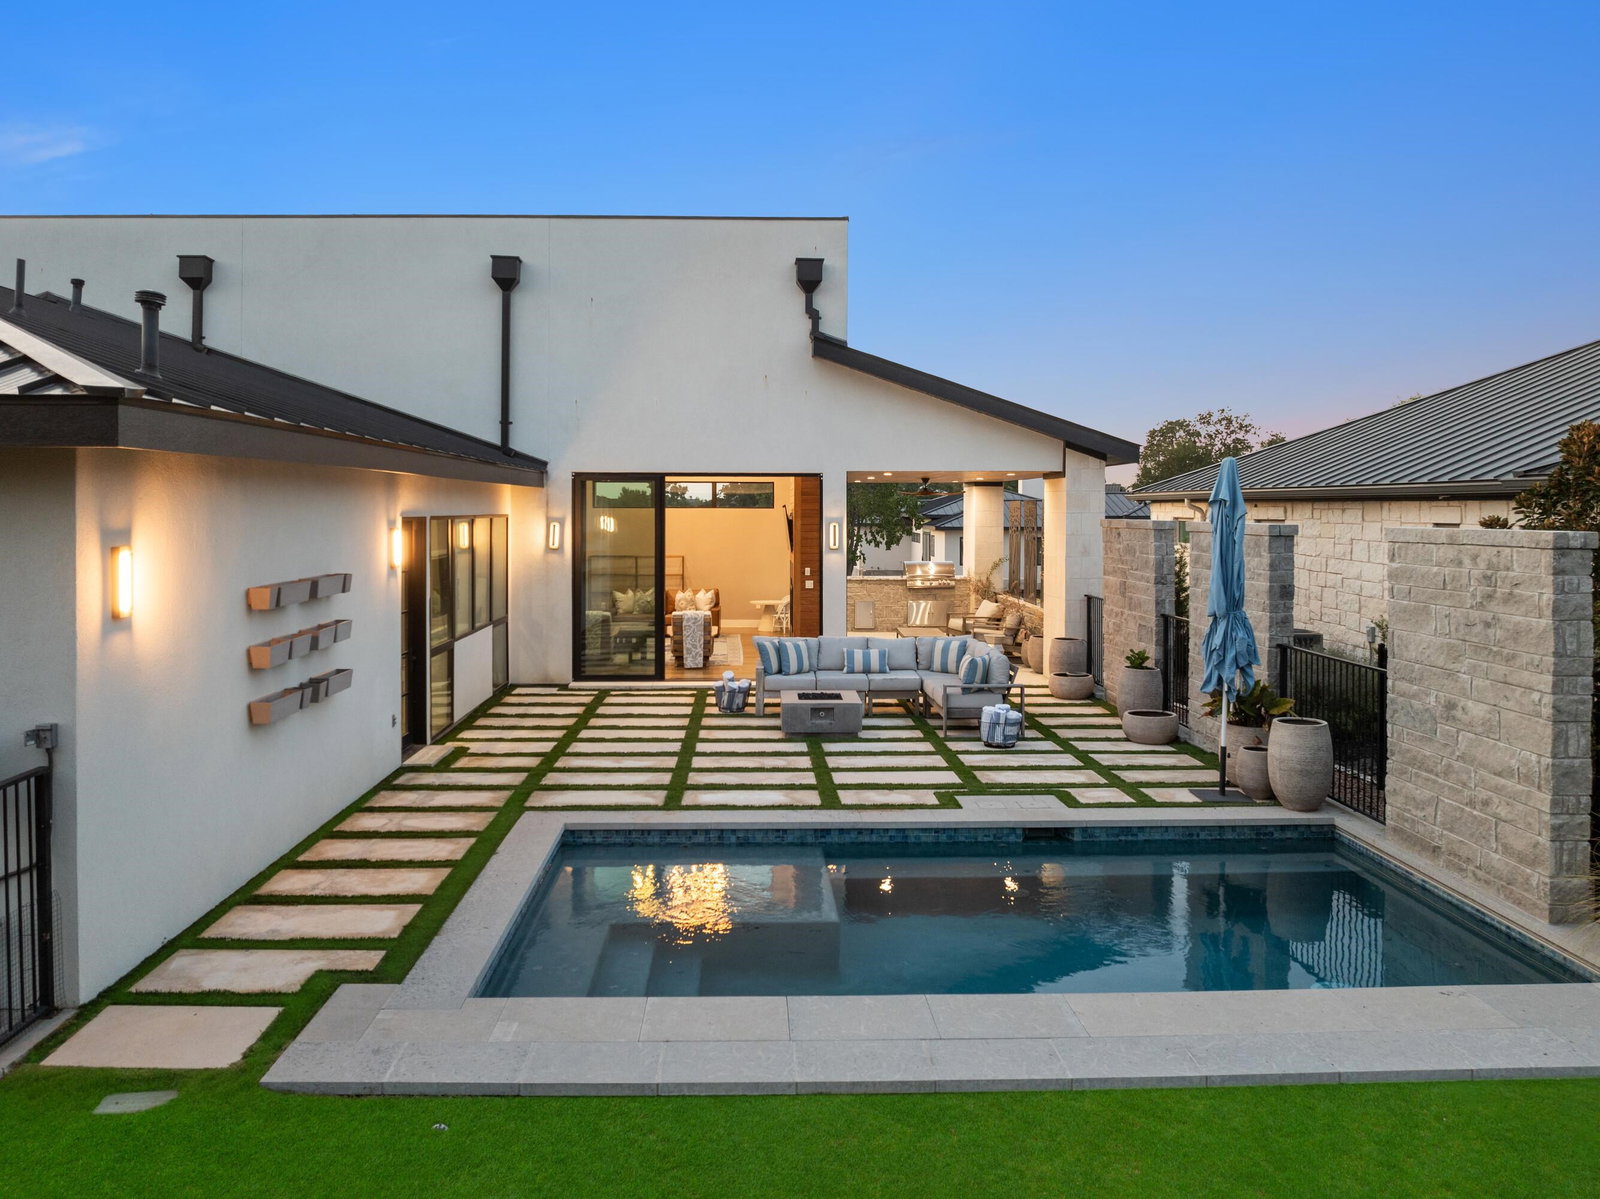
This exquisite Hill Country modern in exclusive Applehead sits minutes from Horseshoe Bay Resort's first class amenities, and award winning golf courses, three designed by Robert Trent Jones,Sr. and Summit Rock designed by Jack Nicklaus. This home was built in 2022, it's a one-level retreat that offers over 3,200 square feet of thoughtful design with soaring ceilings, hardwood floors, and abundant natural light. The open-concept kitchen showcases beautiful matte Cafe appliances that feature a gas cooktop, quartz counters, as well as generous storage and a large pantry. The spacious living area centers around a cozy fireplace and seamlessly flows to the outdoors that includes a beautiful covered patio with wrought iron artistic screens that serve to afford the owner privacy. One is also able to enjoy a true Hill Country lifestyle with a heated pool that is equipped with an automatic cover, and surrounded by beautifully landscaped grounds enclosed by wrought iron fencing. Moving back inside, the owner's retreat has relaxing pool facing views and features a large walk-in custom closet with island storage. There is a custom invisible TV cabinet that is operated by remote control. The master bathroom feature a lush steam shower and soaking tub, perfect for unwinding after a long day. There are two additional bedrooms with ensuite baths, and a home office. A Generac generator provides peace of mind, and Applehead owners enjoy exclusive amenities that include a private pool, tennis courts and a park.
Additional Information
- Days on Market
- 366
- Waterfront Description
- No
- School District
- Llano
- Interior Features
- Counters-Solid Srfc, Split Bedroom, Walk-In Closet(s), Quartz Countertops
- Fireplaces
- Two
- Flooring
- Hardwood
- Appliances
- Commercial Stove, Disposal, Ice Maker, Microwave, Gas Range, Refrigerator, Washer Hookup, Electric Water Heater
- Amenities
- Park, Pool, Other
- Exterior Features
- Rain Gutters, Sprinkler System
- Garage Description
- 3+ Car Attached Garage, Side Entry
- Lot Dimensions
- 120X118X105X
- Lot Size
- 14,160
- Construction
- Wood Siding
- Stories
- 1
- Fence
- Wrought Iron
- Foundation
- Slab
- Cooling
- Central Air
- Heating
- Central
- Water
- Public
- Sewer
- Public Sewer
Mortgage Calculator
Listing courtesy of Aptexas, Llc.