Horseshoe Bay, TX 78657
- $12,995,000
- 9
- BD
- 11
- BA
- 9,374
- SqFt




- List Price
- $12,995,000
- Status
- ACTIVE
- MLS#
- 175593
- Bedrooms
- 9
- Full-baths
- 10
- Half-baths
- 1
- Sq. Ft
- 9,374
- Acres
- 3.69
- Year Built
- 2025
- Subdivision
- The Peninsula On Lake Lbj
Property Description
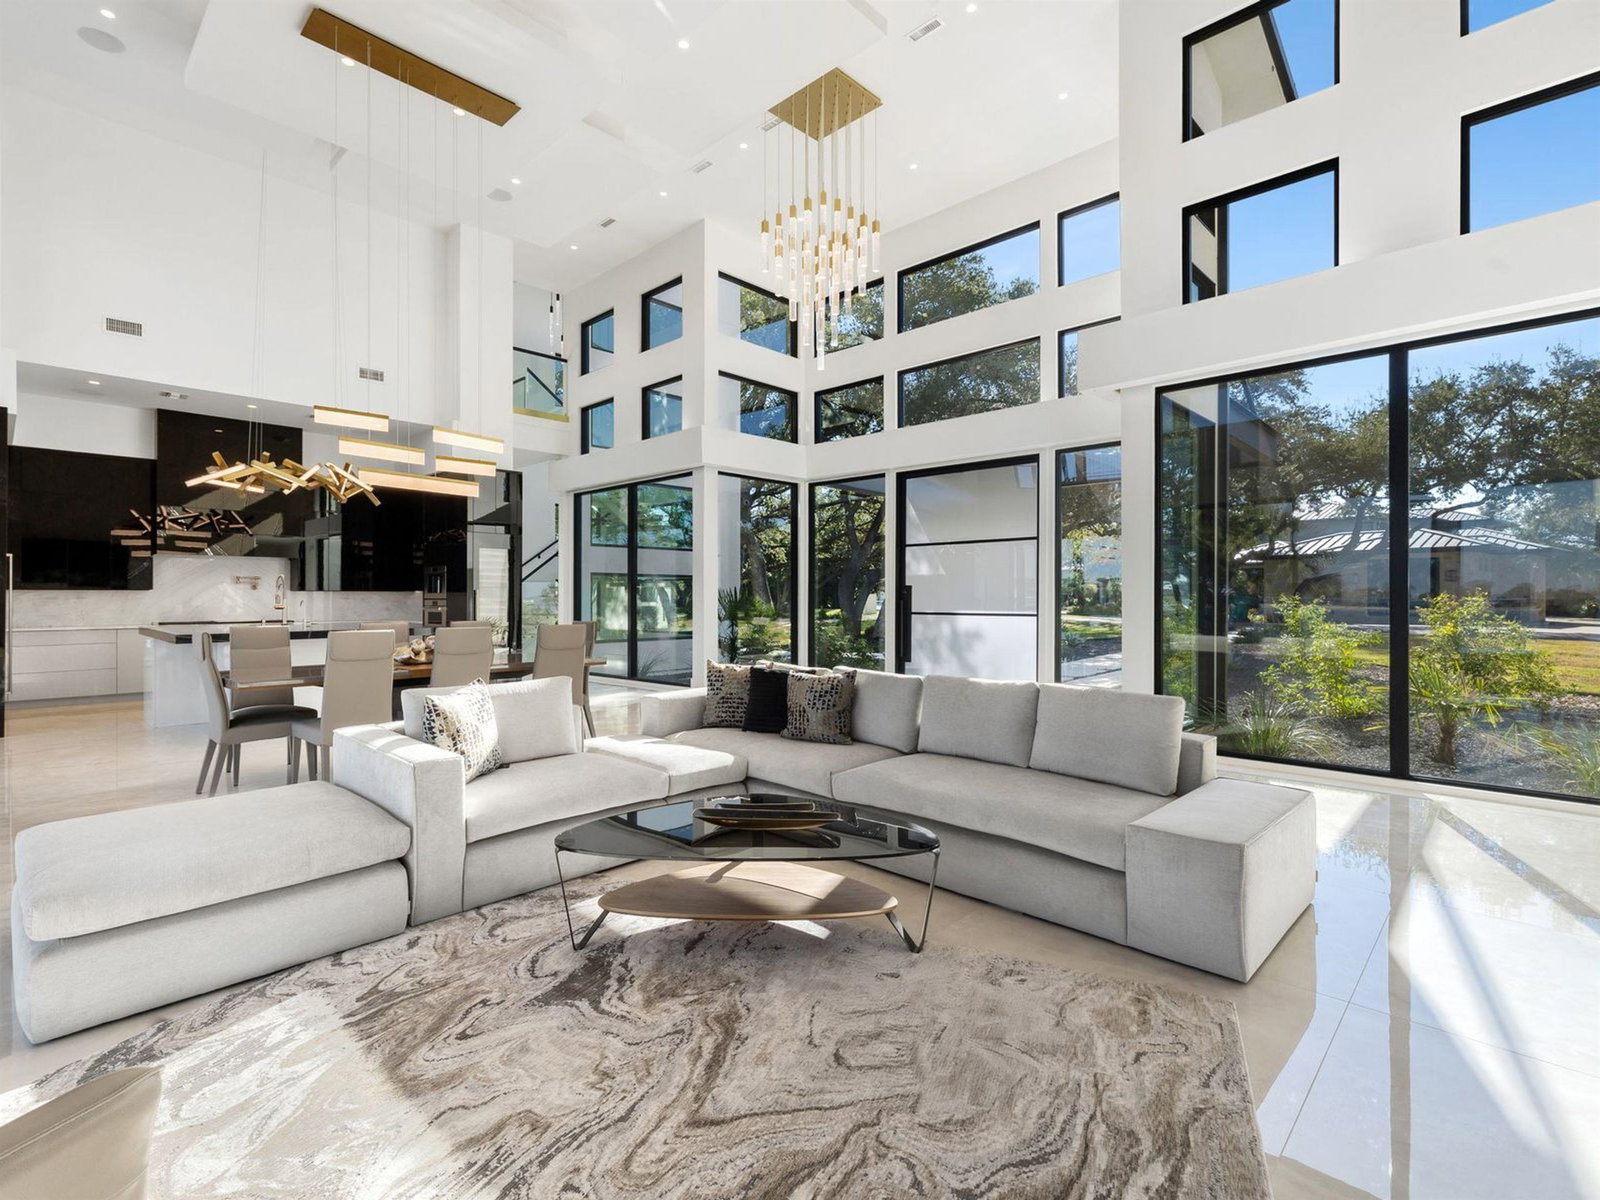
Set along a coveted stretch of Lake LBJ with long open-water views and rare privacy, this modern lakefront compound is composed with intention and enduring quality. Architecture blends clean contemporary lines, natural stone, and expansive glass, creating a refined, livable connection to the water. The main residence centers around a grand lake-view great room opening to generous covered terraces. The chef’s kitchen is built for both daily living and elevated hosting with professional appliances, large working island, and secondary prep space. The primary suite is privately positioned with open-water views, dual closets, and a spa-inspired bath with dedicated wellness area. A study and main-level guest suite (currently a fitness studio with full bath functioning also as pool bath) complete the first floor. Upstairs, 4 en-suite guest rooms surround a secondary lounge, with elevator access for convenience. Above the 3 slip covered boat garage, the boathouse guest apartment offers a full kitchen, living room, laundry, and 2 en-suite bedrooms for fully independent guest living. A detached wellness casita adds another layer of retreat with private bedroom, bath, living area, and sauna, ideal for fitness, studio work, or secluded guest quarters. Outdoor living unfolds along the shoreline with multiple terraces, outdoor kitchen with pizza oven, and spaces for dining and gathering. A 4 car garage and ample storage support true year-round lake living.
Additional Information
- Days on Market
- 319
- Waterfront Description
- Lake LBJ
- Waterfront Type
- Open Water
- Water Features
- 3 Stall Boat Dock w/ Elec, Boat Slip
- View
- Lake, Panoramic
- School District
- Marble Falls
- Interior Features
- Bonus Bath, Breakfast Bar, Elevator, Granite Counters, Pantry, No Steps to Entry, Over 14ft Celing
- Fireplaces
- Two, Other
- Flooring
- Hardwood, Tile, Stone, Other
- Appliances
- Dishwasher, Double Oven, Disposal, Ice Maker, Microwave, Gas Range, Built-In Refrigerator, Wall Oven
- Amenities
- Marina, Pool, Security, Water, Other, Gated
- Exterior Features
- Balcony, Sprinkler System
- Roof
- Metal
- Style
- Contemporary
- Garage Description
- 3+ Car Attached Garage, Garage Door Opener, Side Entry
- Lot Dimensions
- 311 x 450 x 540 x 1
- Lot Size
- 462
- Construction
- Other, Metal, Stucco
- Stories
- 2
- Fence
- None
- Foundation
- Other, Slab
- Cooling
- Central Air
- Heating
- Central, Other
- Water
- Lake/River System
- Sewer
- Public Sewer
Mortgage Calculator
Listing courtesy of Kuper Sotheby's Int'l Realty.