106 Bunny Run On Lake Lbj, Horseshoe Bay, TX 78654
- $4,500,000
- 5
- BD
- 7
- BA
- 5,824
- SqFt




- List Price
- $4,500,000
- Status
- ACTIVE
- MLS#
- 176126
- Bedrooms
- 5
- Full-baths
- 7
- Sq. Ft
- 5,824
- Acres
- 0.63
- Year Built
- 1986
- Subdivision
- Horseshoe Bay
Property Description
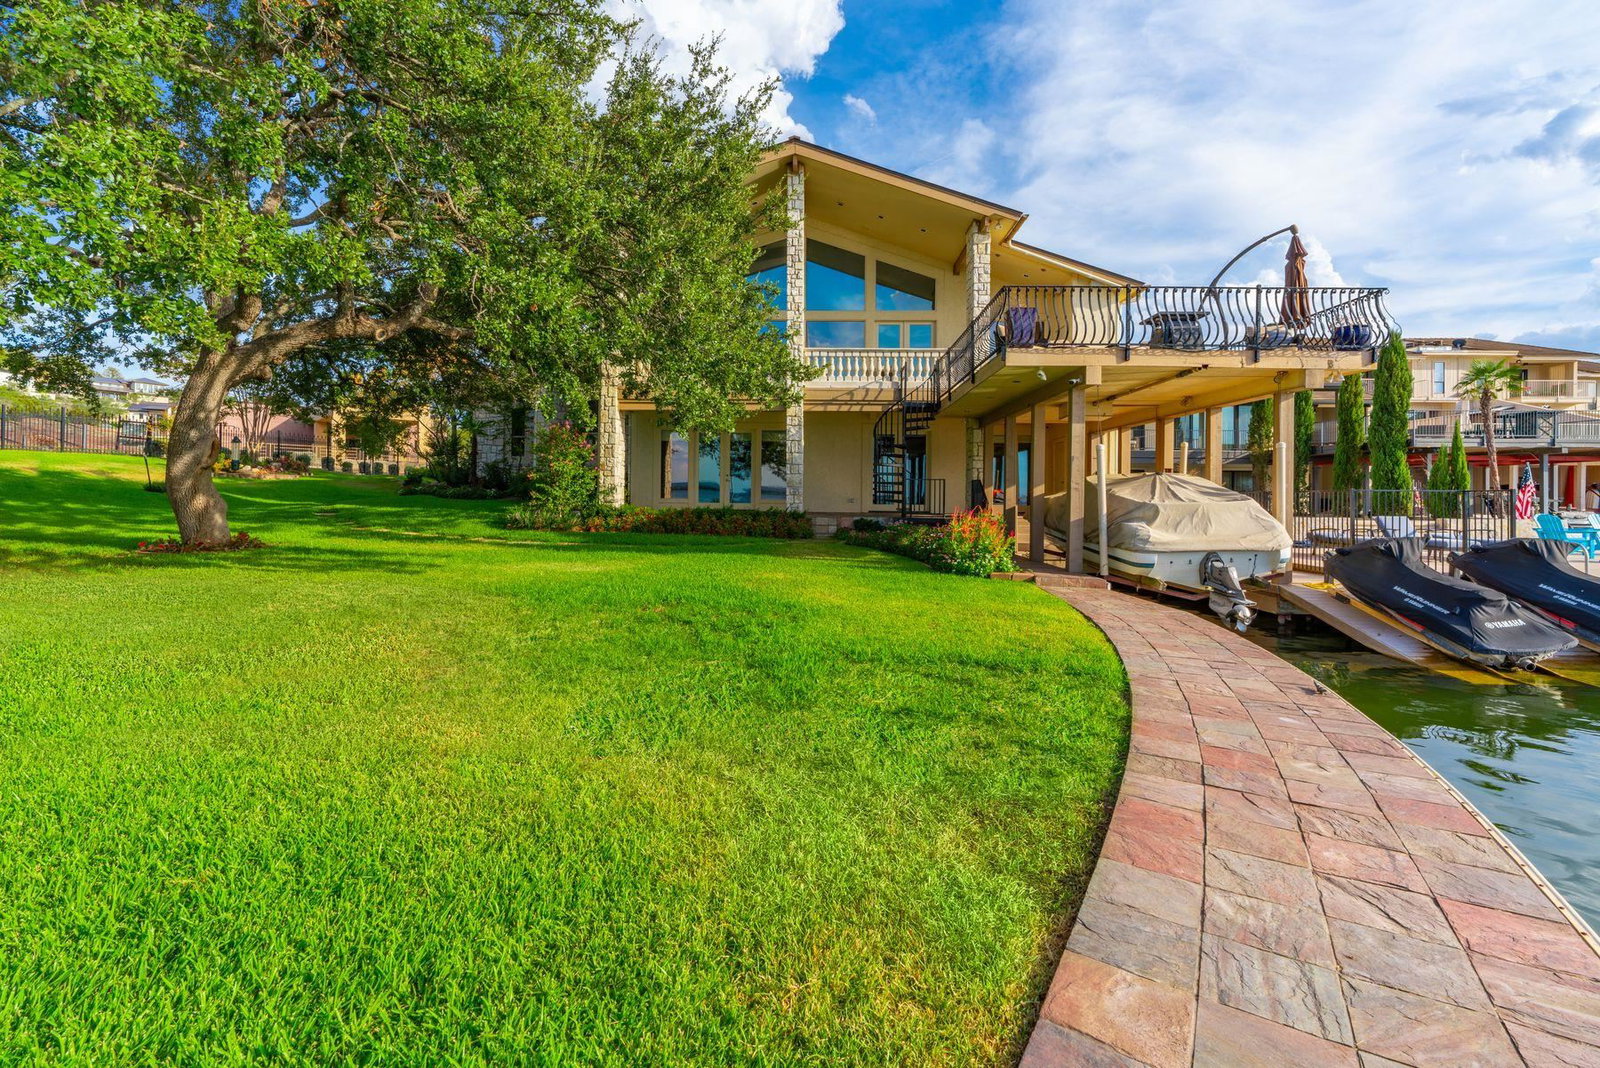
Discover the extraordinary opportunities at 106 Bunny Run on Lake LBJ — a rare gem with 192 feet of spectacular open waterfront consisting of two waterfront lots (0.63 acres total), offering limitless potential to reimagine your dream lake escape. What sets this apart? The flexibility of the additional lot — enjoy it as-is, expand your vision, build a new lake house or two, or sell the lot for added value. Located oh so close to the Horseshoe Bay Resort, you're moments from world-class resort amenities, including golf, dining, the private Jet Center for quick escapes, and endless Lake LBJ adventures: boating, watersports, fishing, paddle boarding, swimming, and pure relaxation. (Membership to The Resort is needed to enjoy the resort amenities) This thoughtfully designed lake house seamlessly blends casual elegance with breathtaking views, capturing panoramic sights across the water toward Lighthouse Drive in the distance. Step inside to an expansive open-concept living room, formal dining area, gourmet kitchen, wet bar, game room, dedicated office, and workout room with steam shower — all flowing effortlessly to tranquil outdoor spaces. Accommodations include 5 spacious bedrooms and 7 full bathrooms, plus a 2-car garage, Boat House with deck above and 2 jst ski slips — perfect for family gatherings or effortless entertaining. Just 45 minutes northwest of Austin and 90 minutes north of San Antonio in the heart of the beautiful Texas Hill Country. Come Live Your Best Life on Lake LBJ!
Additional Information
- Days on Market
- 203
- Waterfront Description
- Lake LBJ
- Waterfront Type
- Open Water
- Water Features
- 1 Stall Boat Dock w/ Elec, Deck Over Boat House, Electric Lift, Lake Pump, Retaining Wall, Personal Watrcrft 2+Ramps
- View
- Hill Country, Lake
- School District
- Burnet
- Interior Features
- Audio System, Wet Bar, Bonus Bath, Crown Molding, Granite Counters, Recessed Lighting, Split Bedroom, Vaulted Ceiling(s), Walk-In Closet(s)
- Fireplaces
- One, Masonry
- Flooring
- Carpet, Stone
- Appliances
- Dishwasher, Dryer, Disposal, Microwave, Electric Range, Built-In Refrigerator, Trash Compactor, Washer, Washer Hookup
- Amenities
- Park
- Exterior Features
- Rain Gutters
- Roof
- Metal
- Style
- Custom
- Garage Description
- 2 Car Attached Garage, Side Entry
- Lot Dimensions
- 176x192wfx173x145
- Lot Size
- 27,653
- Construction
- Wood Siding, Stone, Stucco
- Stories
- 2
- Fence
- Wrought Iron
- Foundation
- Slab
- Cooling
- Central Air
- Heating
- Central, Electric
- Water
- Public
- Sewer
- Public Sewer
Mortgage Calculator
Listing courtesy of Kuper Sotheby's Int'l Realty.