3304 Blue Lake Dr., Horseshoe Bay, TX 78657
- $499,000
- 3
- BD
- 2
- BA
- 2,247
- SqFt






- List Price
- $499,000
- Price Change
- ▼ $6,000 1784138276
- Status
- PENDING-TAKING BACKUPS
- MLS#
- 176245
- Bedrooms
- 3
- Full-baths
- 2
- Sq. Ft
- 2,247
- Acres
- 0.60
- Year Built
- 2003
- Subdivision
- Blue Lake Est
Property Description
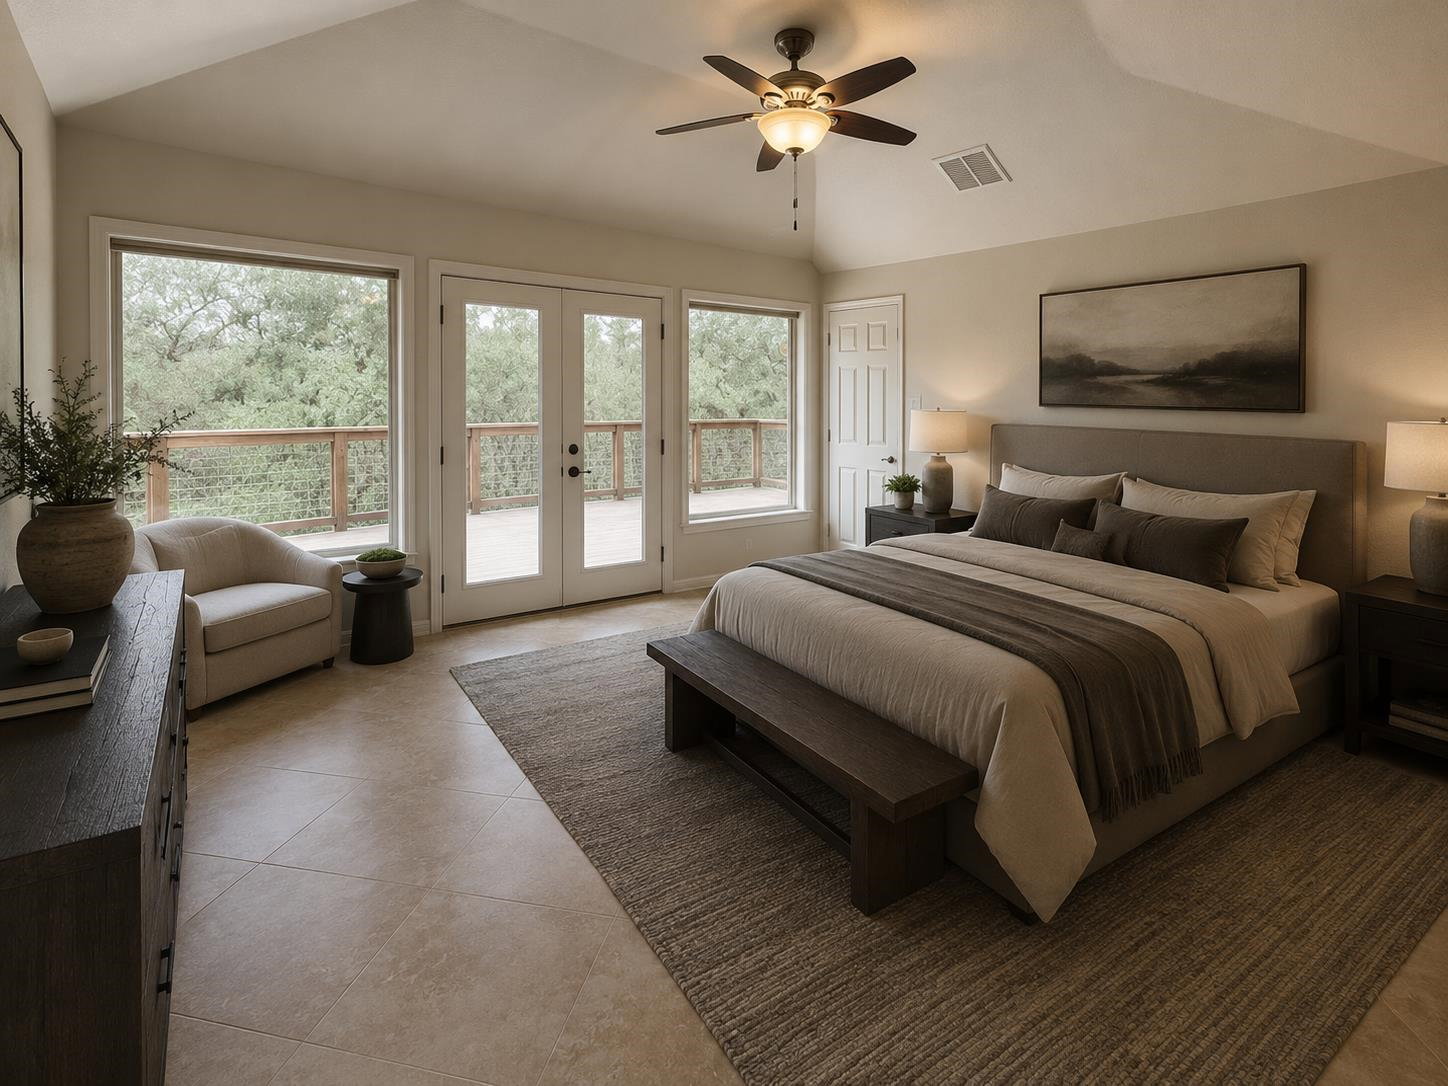
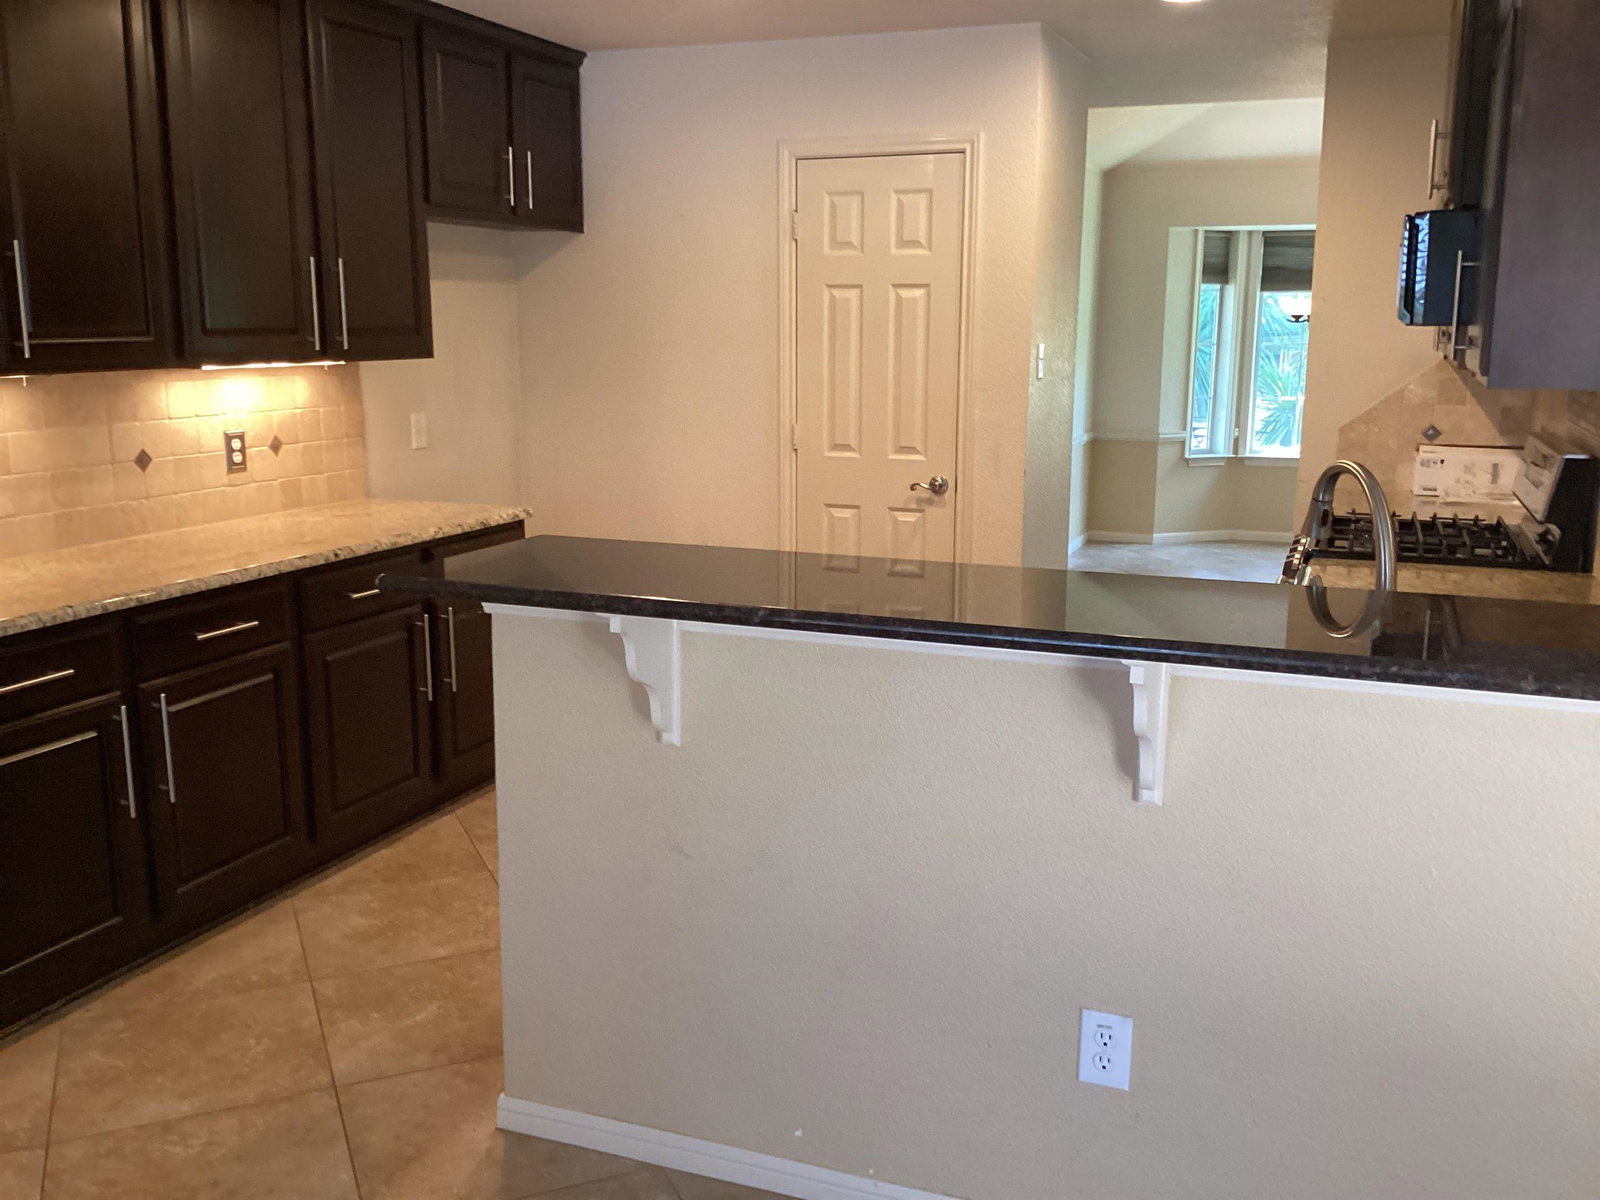
Nestled on an oversized, wooded homesite in the desirable Blue Lake Estates community, this beautifully maintained single-level home offers the perfect blend of comfort, privacy, and relaxed Hill Country living. With 2,247 SF of thoughtfully designed living space , this 3BR 2Bath residence is ideal as full time home, weekend retreat, or low-maintenance get away. The inviting open floor plan is designed for both everyday living and entertaining. The spacious kitchen features granite counters, stainless appliances, a breakfast bar and sunny breakfast nook, flowing seamlessly into the great room with its cozy fireplace. A formal dining offers an elegant setting for holidays and special occasions while the converted garage creates a generous family room, media or game room offering exceptional flexibility. The spacious primary suite serves as a relaxing retreat with spa-inspired bath featuring a soaking tub, separate shower and space to unwind. Step outside to the expansive rear deck overlooking the private, wooded backyard-ideal for morning coffee, evening gatherings and enjoy the peaceful surroundings. Additional highlights include a dedicated golf cart garage and whole-house Generac generator, providing added convenience and peace of mind. Offered at an attractive price in one of Horseshoe Bay areas most desirable communities, this home presents an outstanding opportunity to enjoy the Hill Country lifestyle with exceptional amenities, low HOA dues and easy access to the Highland Lakes amenities.
Additional Information
- Days on Market
- 240
- Waterfront Description
- No
- View
- Hill Country
- School District
- Llano
- Interior Features
- High Ceilings, Breakfast Bar, Coffered Ceiling(s), Granite Counters, Pantry, Split Bedroom, Walk-In Closet(s), No Steps to Entry
- Fireplaces
- One, Gas Log, Masonry
- Flooring
- Carpet, Hard Tile
- Appliances
- Dishwasher, Dryer, Disposal, Microwave, Gas Range, Refrigerator, Washer, Washer Hookup, Electric Water Heater
- Amenities
- Clubhouse, Golf Course, Park, Water
- Exterior Features
- Rain Gutters, Sprinkler System
- Roof
- Composition
- Style
- Traditional
- Garage Description
- 2 Car Carport, Golf Cart Storage, Front Entry
- Lot Dimensions
- 151x117x202x187
- Lot Size
- 25,796
- Construction
- Brick, HardiPlank Type
- Stories
- 1
- Foundation
- Slab
- Cooling
- Central Air
- Heating
- Central, Electric
- Water
- MUD
- Sewer
- Public Sewer
Mortgage Calculator
Listing courtesy of Horseshoe Bay Resort Realty.