203 Circle Oaks Drive, Burnet, TX 78611
- $739,000
- 4
- BD
- 3
- BA
- 2,836
- SqFt




- List Price
- $739,000
- Status
- ACTIVE
- MLS#
- 176430
- Bedrooms
- 4
- Full-baths
- 3
- Sq. Ft
- 2,836
- Acres
- 1.07
- Year Built
- 2008
- Subdivision
- Oak Vista
Property Description
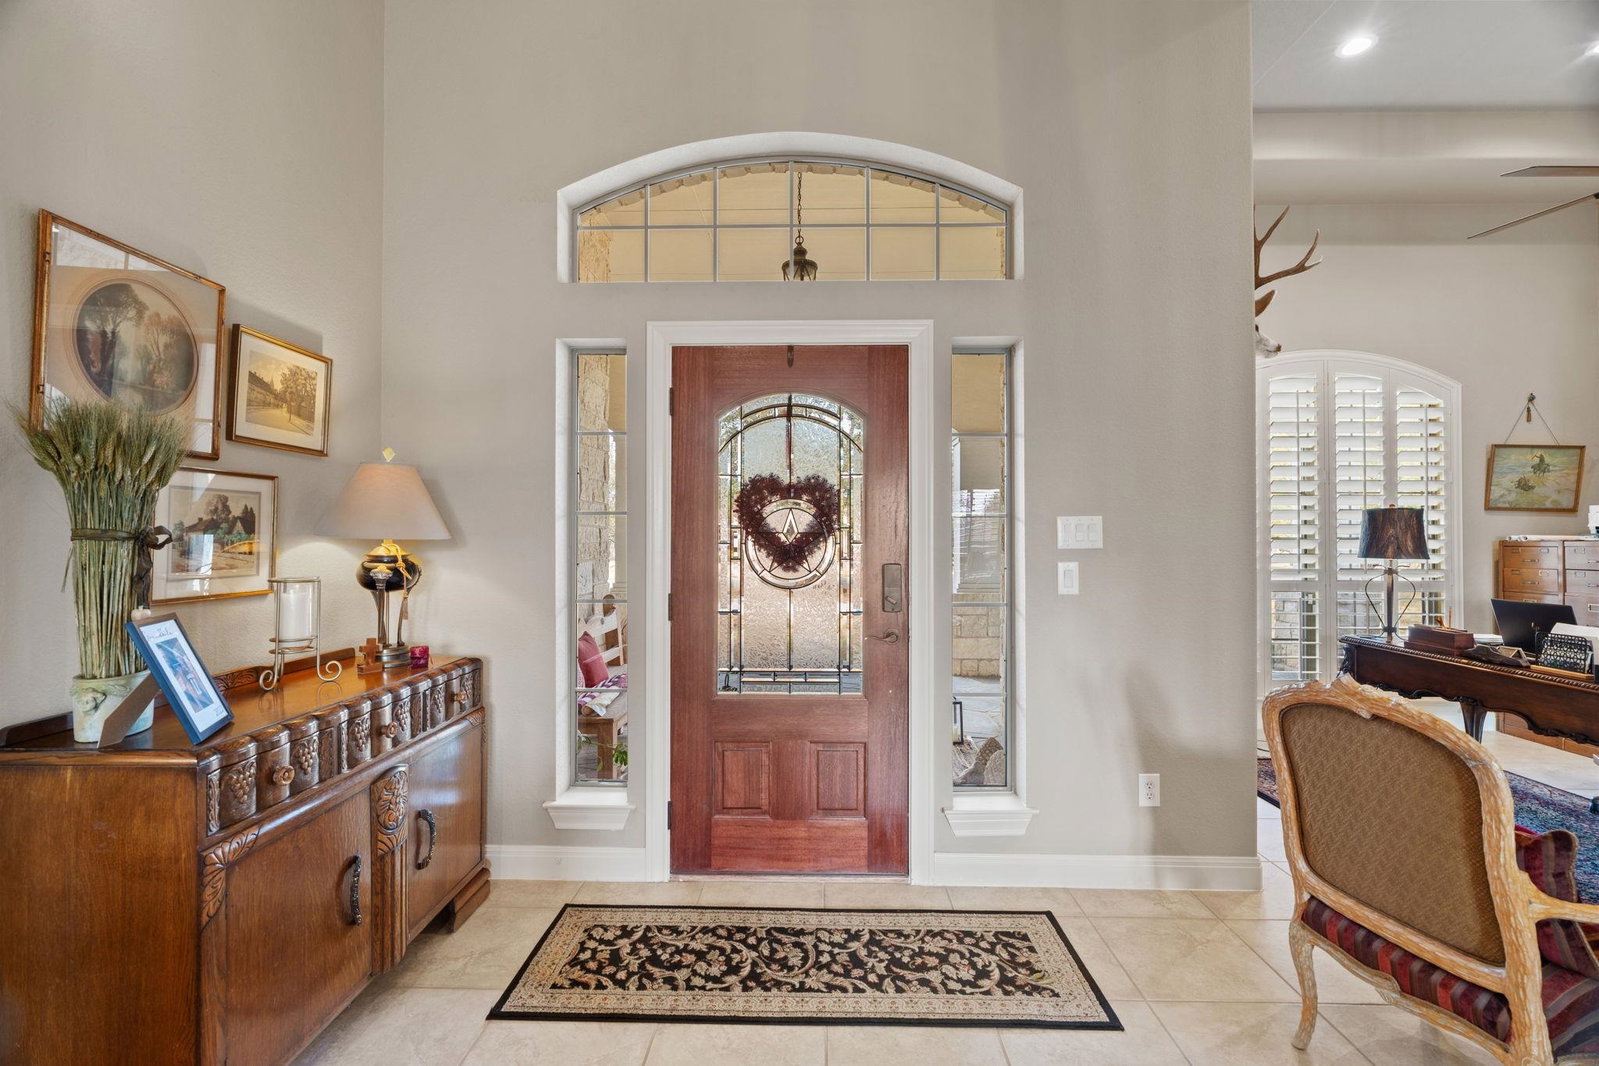
This is an elegant home built by someone who clearly had pride in his work. The rooms are large; the closets can all be walked in and most have builtin shelving. The walk-in kitchen pantry is hidden behind a door to the left of the refrigerator. The utility room not only houses the washer, dryer, and an extra refrigerator, there is ample room for crafts or other. The kitchen island hides additional plumbing if another prep sink is desired by the new owner. There is beautiful outdoor living, as well, with a large covered porch and fireplace. There is a smaller covered porch in back, as well. A three car garage houses a large amount of storage. Two outbuildings add parking for two additional vehicles and enclosed storage for office or whatever you might need.
Additional Information
- Days on Market
- 226
- Waterfront Description
- No
- School District
- Burnet
- Interior Features
- High Ceilings, Breakfast Bar, Coffered Ceiling(s), Crown Molding, Granite Counters, Pantry, Recessed Lighting, Split Bedroom, Walk-In Closet(s)
- Fireplaces
- One, Masonry
- Flooring
- Carpet, Hardwood, Tile
- Appliances
- Dishwasher, Double Oven, Disposal, Microwave, Gas Range, Washer Hookup, Electric Water Heater
- Amenities
- None
- Exterior Features
- Open Concrete Areas
- Roof
- Composition
- Style
- Traditional
- Garage Description
- 3+ Car Attached Garage, Garage Door Opener, Side Entry, Two Car Covered Parking
- Lot Dimensions
- 000 x 0000 x 000 x 000
- Lot Size
- 46,609
- Construction
- Wood Siding, Stone
- Stories
- 1
- Foundation
- Slab
- Cooling
- Central Air
- Heating
- Central, Electric
- Water
- Well
- Sewer
- Septic Tank
Mortgage Calculator
Listing courtesy of Derrick Group Inc.