401 Eagle Ridge, Burnet, TX 78611
- $975,000
- 4
- BD
- 4
- BA
- 3,429
- SqFt




- List Price
- $975,000
- Price Change
- ▼ $24,999 1787019096
- Status
- PENDING-TAKING BACKUPS
- MLS#
- 176622
- Bedrooms
- 4
- Full-baths
- 3
- Half-baths
- 1
- Sq. Ft
- 3,429
- Acres
- 2.60
- Year Built
- 2025
- Subdivision
- Eagles Nest
Property Description
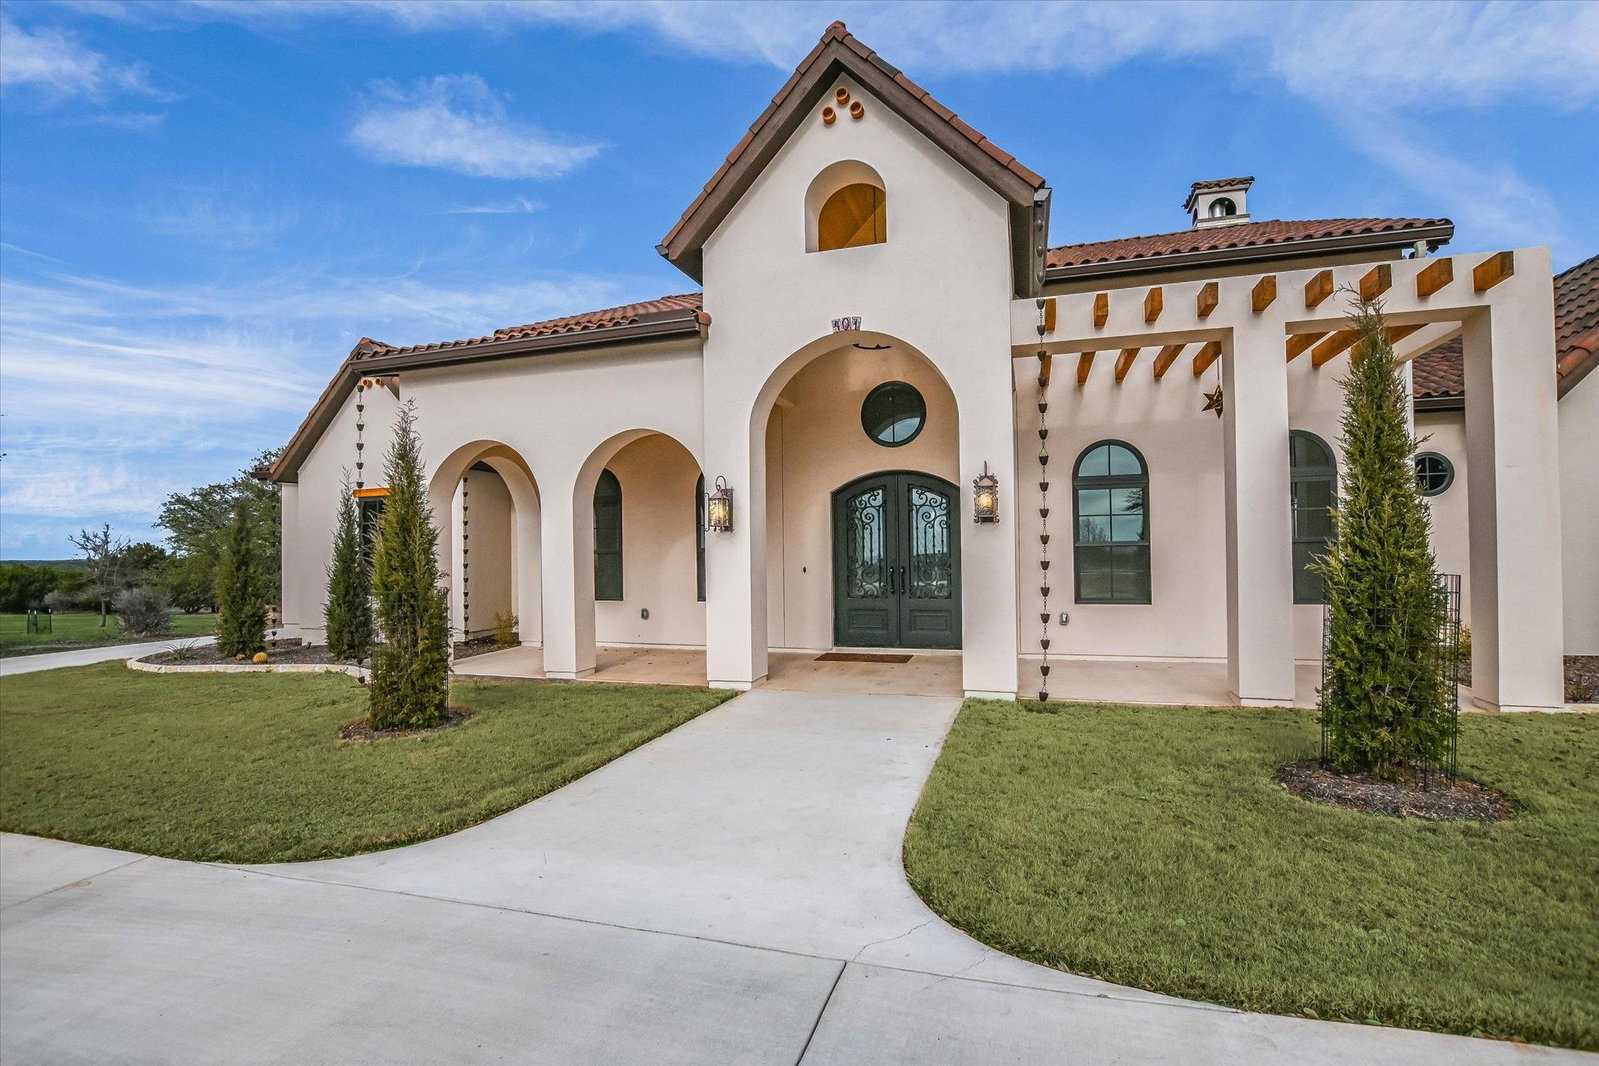
Newly completed 2025 Teague Custom Home - the perfect fusion of refined luxury and natural Texas beauty. Thoughtfully positioned among some of the most majestic oak trees in the Hill Country, this one-level estate was designed to honor its surroundings — and the panoramic views of Lake Buchanan. A circular drive welcomes you home, while a private side drive leads to the three-car attached garage. The expansive covered front porch sets the tone, offering sweeping lake views and a front-row seat to some of the most breathtaking sunsets Texas has to offer. Step through the entry and you’re immediately greeted by soaring ceilings, 8-foot doors, and rich natural wood beams anchoring the spacious living room. A gas-log fireplace adds warmth and charm, creating the perfect gathering space. Through dual doorways, the heart of the home unfolds — a chef’s kitchen designed to impress. High-end appliances, a gas range, double dishwashers, a wine refrigerator, and elegant gold accents. A massive walk-in pantry ensures everything has its place. The primary suite is its own sanctuary. Generously sized and featuring tranquil lake views, it offers two oversized walk-in closets — one complete with a center island. The spa-like bath boasts dual vanities, a large walk-in shower, and a heated towel rack.The three additional guest bedrooms are all impressively sized, each with walk-in closets. East-facing and expansive covered back porch with its own fireplace - ideal for year-round entertaining. Find yourself at home here!
Additional Information
- Days on Market
- 208
- Waterfront Description
- No
- View
- Hill Country, Lake, Panoramic
- School District
- Burnet
- Interior Features
- High Ceilings, Breakfast Bar, Granite Counters, Handicap Access, Pantry, Recessed Lighting, Split Bedroom, Walk-In Closet(s), No Steps to Entry
- Fireplaces
- Two, Gas Log
- Flooring
- Carpet, Hardwood, Tile
- Appliances
- Dishwasher, Gas Range, Electric Water Heater, Water Softener
- Amenities
- Gated
- Exterior Features
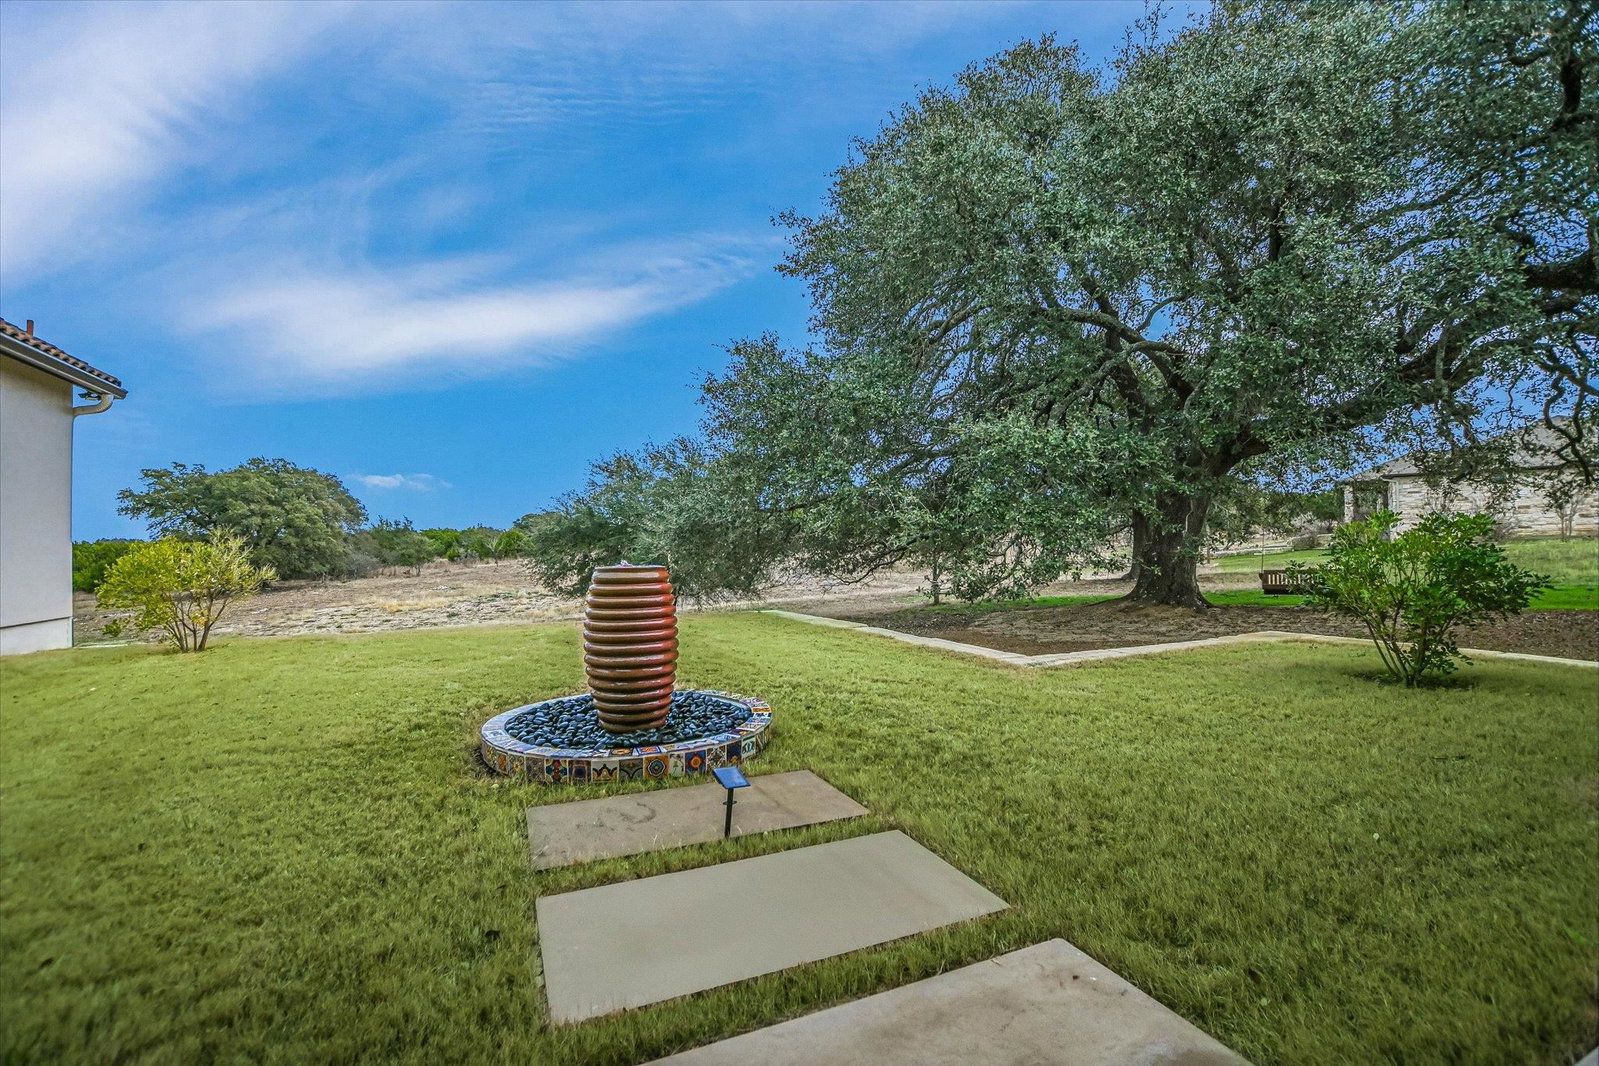
- Rain Gutters, Sprinkler System, Water Feature Fountain, Handicap Access
- Roof
- Tile
- Style
- Spanish
- Garage Description
- 3+ Car Attached Garage, Side Entry
- Lot Dimensions
- 557x235
- Lot Size
- 111,949
- Construction
- Wood Siding, Stucco
- Stories
- 1
- Fence
- None
- Foundation
- Slab
- Cooling
- Central Air
- Heating
- Central
- Water
- Public
- Sewer
- Septic Tank
Mortgage Calculator
Listing courtesy of My Texas Home Broker.