106 Center Cv. Ii Loop, Spicewood, TX 78669
- $699,900
- 4
- BD
- 4
- BA
- 2,390
- SqFt




- List Price
- $699,900
- Price Change
- ▼ $50,000 1774579704
- Status
- ACTIVE
- MLS#
- 176810
- Bedrooms
- 4
- Full-baths
- 4
- Sq. Ft
- 2,390
- Acres
- 0.05
- Year Built
- 1991
- Subdivision
- Windermere Oaks
Property Description
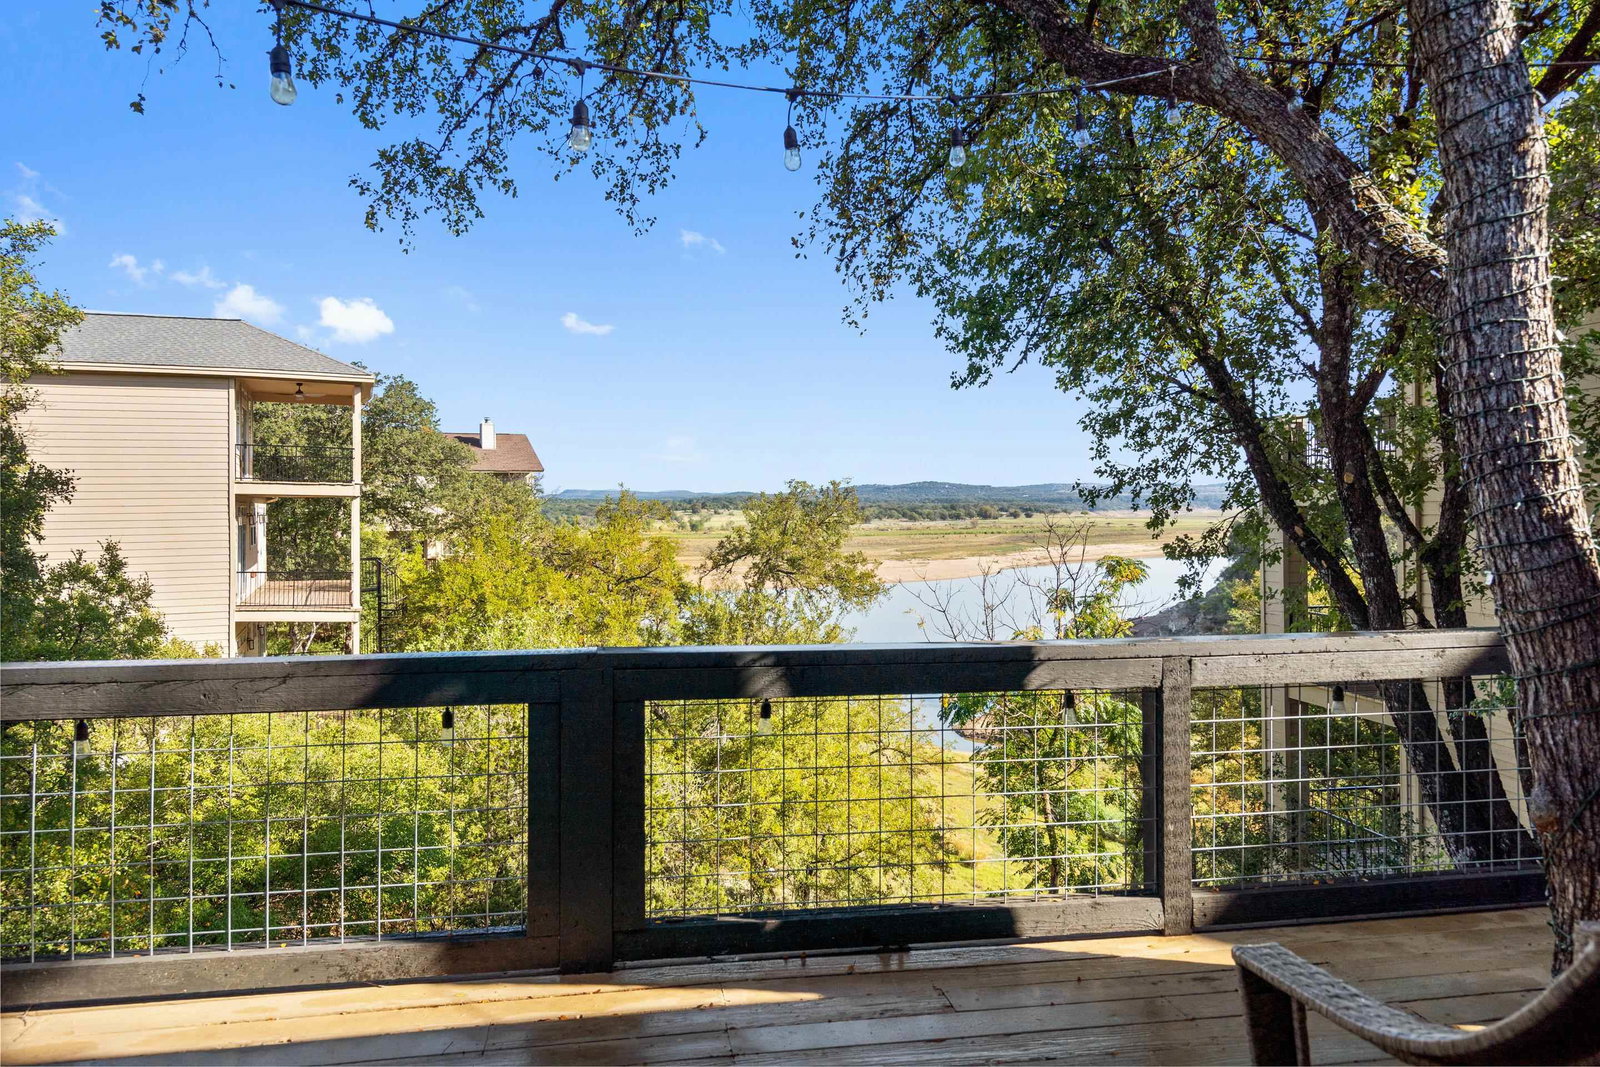
Lake Travis is Full! Welcome to 106 Center Cove, where Lake Travis living truly comes into its own. Nestled in the heart of Spicewood, this four-bedroom, three-bathroom home offers the perfect balance of comfort, views, and lifestyle—whether you’re escaping for the weekend or settling into full-time lake life. The home is ideally positioned to capture breathtaking, unobstructed views of Lake Travis, delivering that wow factor from the moment you arrive. Mornings begin with calm water and Hill Country light, while evenings are made for sunsets that turn the lake gold. Inside, the thoughtful floor plan provides generous space for hosting family and friends, while still maintaining an easy, livable flow that feels welcoming rather than oversized. Four Bedrooms, three bathrooms, a game room, and a hot tub, what else could you ask for? One of the most compelling features of this property is the deeded boat slip in the marina. A rare and increasingly valuable amenity on Lake Travis. Skip the waitlists, storage logistics, and access headaches. Your boat is ready when you are, making spontaneous lake days effortless and everyday living feel like a vacation. For buyers with an eye on performance, the property also boasts an impressive and well-documented short-term rental (STR )history. It has consistently proven its ability to generate strong returns, making it equally attractive as a high-performing investment or a personal retreat that can offset ownership costs when not in use. Priced aggressively to sell!
Additional Information
- Days on Market
- 201
- Waterfront Description
- Lake Travis South
- Waterfront Type
- Cove
- Water Features
- Deeded Boat Slip
- View
- Lake
- School District
- Marble Falls
- Interior Features
- Wet Bar, Breakfast Bar, Granite Counters, Pantry, Recessed Lighting, Counters-Solid Srfc, Split Bedroom, Walk-In Closet(s)
- Fireplaces
- One, Masonry, Other
- Flooring
- Carpet, Hard Tile, Vinyl
- Appliances
- Dishwasher, Disposal, Ice Maker, Microwave, Electric Range, Washer Hookup, Electric Water Heater
- Amenities
- Marina, Pool, Water, Other, Gated
- Exterior Features
- Balcony, Rain Gutters
- Roof
- Composition
- Style
- Traditional
- Lot Dimensions
- 66 X 41
- Lot Size
- 2,706
- Construction
- Wood Siding, HardiPlank Type, Stone
- Foundation
- Slab
- Cooling
- Central Air
- Heating
- Central
- Water
- Public
- Sewer
- Public Sewer
Mortgage Calculator
Listing courtesy of Kuper Sotheby's Int'l Realty.