508 W Lakecrest, Bluffton, TX 78607
- $750,000
- 3
- BD
- 2
- BA
- 2,382
- SqFt




- List Price
- $750,000
- Status
- ACTIVE
- MLS#
- 176819
- Bedrooms
- 3
- Full-baths
- 2
- Sq. Ft
- 2,382
- Acres
- 0.98
- Year Built
- 1995
- Subdivision
- Island Village
Property Description
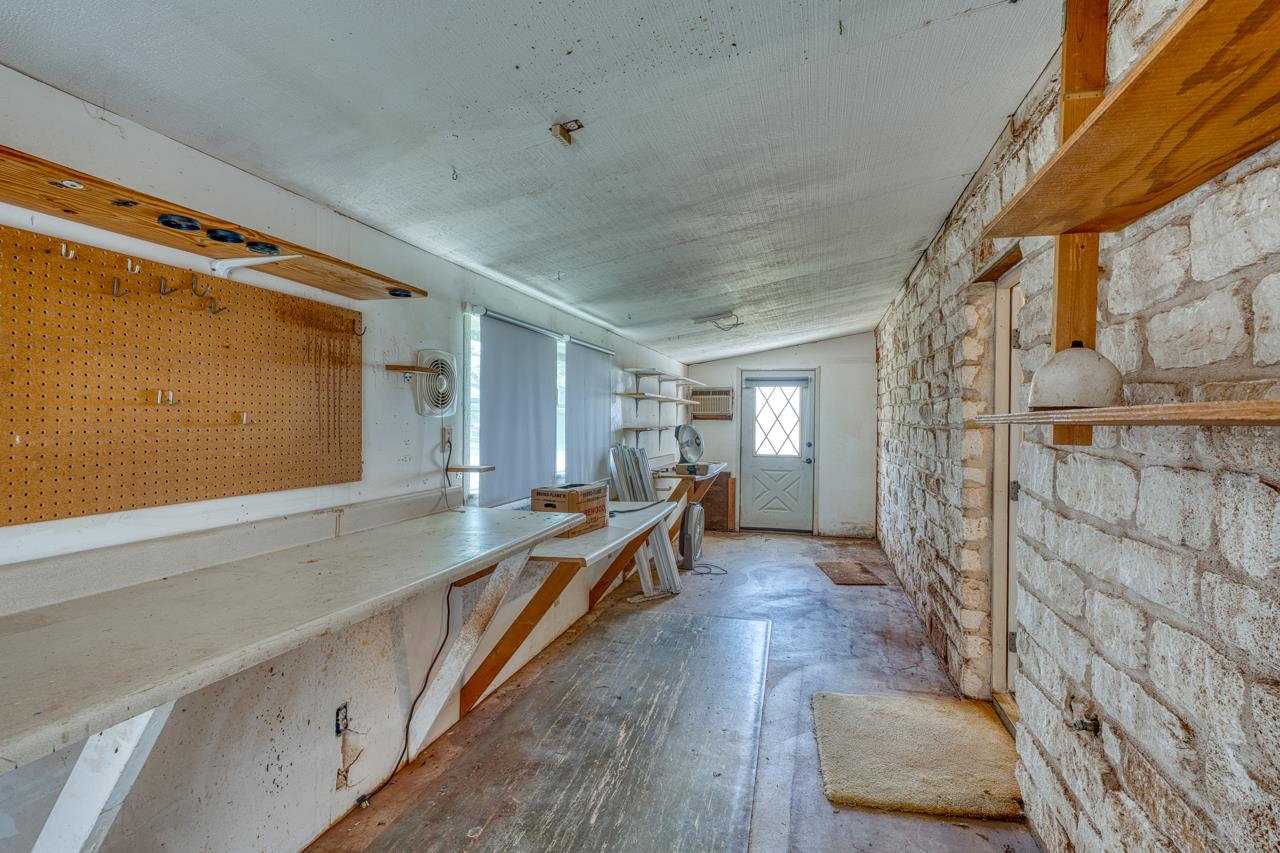
Enjoy spectacular sunsets from this spacious waterfront home on beautiful Lake Buchanan. With 173 feet of beach frontage and a private boat ramp, this property is built for relaxed lake living and unforgettable views. Inside, the home offers a large living area plus an additional bonus space with lake views, perfect for a second sitting room, game room, or entertaining area. There’s also a dedicated office, three bedrooms, and two full bathrooms. Storage is plentiful with an attached storage room, walk-in closets, a sizable pantry, and an indoor utility room. Outside, the property is well equipped for both work and play. A three-car carport with an attached workshop provides plenty of space, while the 30×30 detached garage offers additional parking for boats or watercraft. Spend your days relaxing on the deck overlooking the lake or launching straight from your private ramp. The property also includes an additional septic lot across the street that currently has a lease contract with an internet provider. Short-term rental allowed! Recent updates include a newer roof, newer HVAC systems, a well pump and well water treatment system installed in 2022, and new appliances added in 2022. A rare opportunity to own a beautifully maintained lakefront retreat with space, privacy, and unforgettable views. Seller will consider giving a buyer design credit so you can add your own personal touches after closing!
Additional Information
- Days on Market
- 201
- Waterfront Description
- Lake Buchanan West
- Waterfront Type
- Open Water
- Water Features
- Boat Ramp, Lake Pump
- View
- Hill Country, Lake
- School District
- Burnet
- Interior Features
- Breakfast Bar, Pantry, Split Bedroom, Walk-In Closet(s), No Steps to Entry
- Fireplaces
- Wood Burning Stove
- Flooring
- Carpet, Tile
- Appliances
- Dishwasher, Microwave, Electric Range, Washer Hookup, Electric Water Heater, Water Softener
- Exterior Features
- Sprinkler System
- Roof
- Composition
- Style
- Traditional
- Garage Description
- 3+ Car Carport, 2 Car Detached Garage, Side Entry
- Lot Dimensions
- 273x135
- Lot Size
- 31,750
- Construction
- Wood Siding, Stone
- Stories
- 1
- Foundation
- Slab
- Cooling
- Central Air
- Heating
- Central, Electric
- Water
- Well
- Sewer
- Septic Tank
Mortgage Calculator
Listing courtesy of Landmasters Real Estate.