313 Meadowlakes Drive, Meadowlakes, TX 78654
- $1,629,000
- 3
- BD
- 6
- BA
- 4,784
- SqFt



- List Price
- $1,629,000
- Price Change
- ▼ $30,000 1788396764
- Status
- ACTIVE
- MLS#
- 177073
- Bedrooms
- 3
- Full-baths
- 5
- Half-baths
- 1
- Sq. Ft
- 4,784
- Acres
- 0.66
- Year Built
- 1983
- Subdivision
- Meadowlakes
Property Description
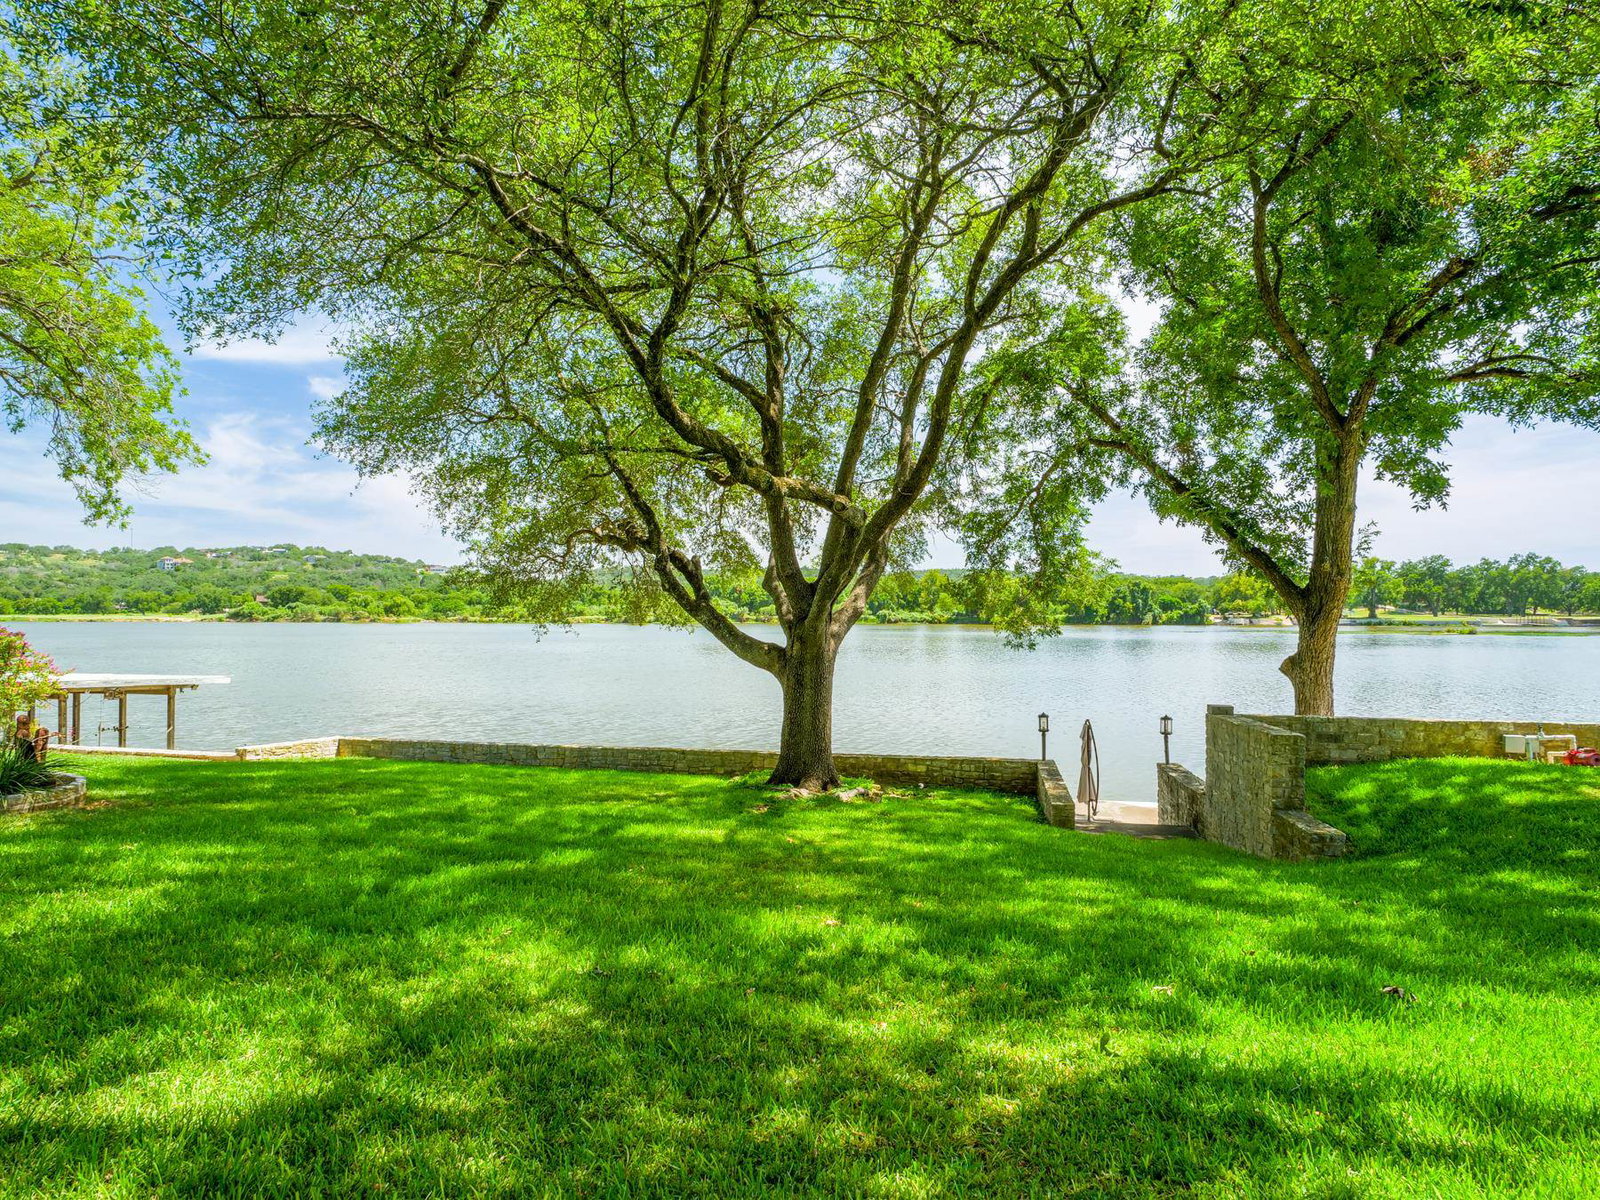
90' of gorgeous open Lake Marble Falls waterfront located in the Gated Community of Meadowlakes. Incredible open water views with large mature trees. 3 full bedrooms, 5 bathrooms, and with one half bathroom. Each bedroom has its own bathroom. Large master suite is equipped with a huge master bath and enormous walk in master closet. Master also has access to screened in deck with water views. As you enter the home you are welcomed by a huge open living area. There is a dining room/bonus room that is currently being used at an exercise room. Kitchen area is very spacious and is equipped with stainless steel appliances, granite counter tops, tons of cabinetry, and a large pantry. It also connects to an additional second living area. There are two separate office/4th or 5th bedroom areas. Enjoy the spectacular water views from the separate enclosed heated and cooled covered bonus room. There is an additional outside covered deck that overlooks the swimming pool. In addition to the two-car garage there is a heated and cooled workshop/storage room. The swimming pool area is complemented by an adjacent party room, additional storage, and a private bedroom with a separate bathroom. This home has so many features. Must see to appreciate all the amenities this home has to offer.
Additional Information
- Days on Market
- 186
- Waterfront Description
- Lake Marble Falls
- Waterfront Type
- Open Water
- Water Features
- Boat Dock
- View
- Lake
- School District
- Marble Falls
- Interior Features
- Granite Counters, Pantry, Split Bedroom, Walk-In Closet(s)
- Fireplaces
- Three, Masonry
- Flooring
- Carpet, Tile
- Appliances
- Dishwasher, Disposal, Microwave, Refrigerator, Washer Hookup, Electric Water Heater
- Amenities
- Clubhouse, Golf Course, Park, Pool, Security, Water, Gated
- Exterior Features
- Sprinkler System
- Roof
- Composition
- Garage Description
- 2 Car Attached Garage, Garage Door Opener, Front Entry
- Lot Dimensions
- 90' x 321'
- Lot Size
- 28,890
- Construction
- Wood Siding, Stone
- Stories
- 1
- Foundation
- Slab
- Cooling
- Central Air
- Heating
- Central, Electric
- Water
- Public
- Sewer
- Public Sewer
Mortgage Calculator
Listing courtesy of Thelen & Associates Real Estat.