201 Lasso, Horseshoe Bay, TX 78657
- $575,000
- 3
- BD
- 3
- BA
- 2,893
- SqFt




- List Price
- $575,000
- Price Change
- ▼ $20,000 1787622614
- Status
- ACTIVE
- MLS#
- 177075
- Bedrooms
- 3
- Full-baths
- 3
- Sq. Ft
- 2,893
- Acres
- 0.35
- Year Built
- 1997
- Subdivision
- Horseshoe Bay
Property Description
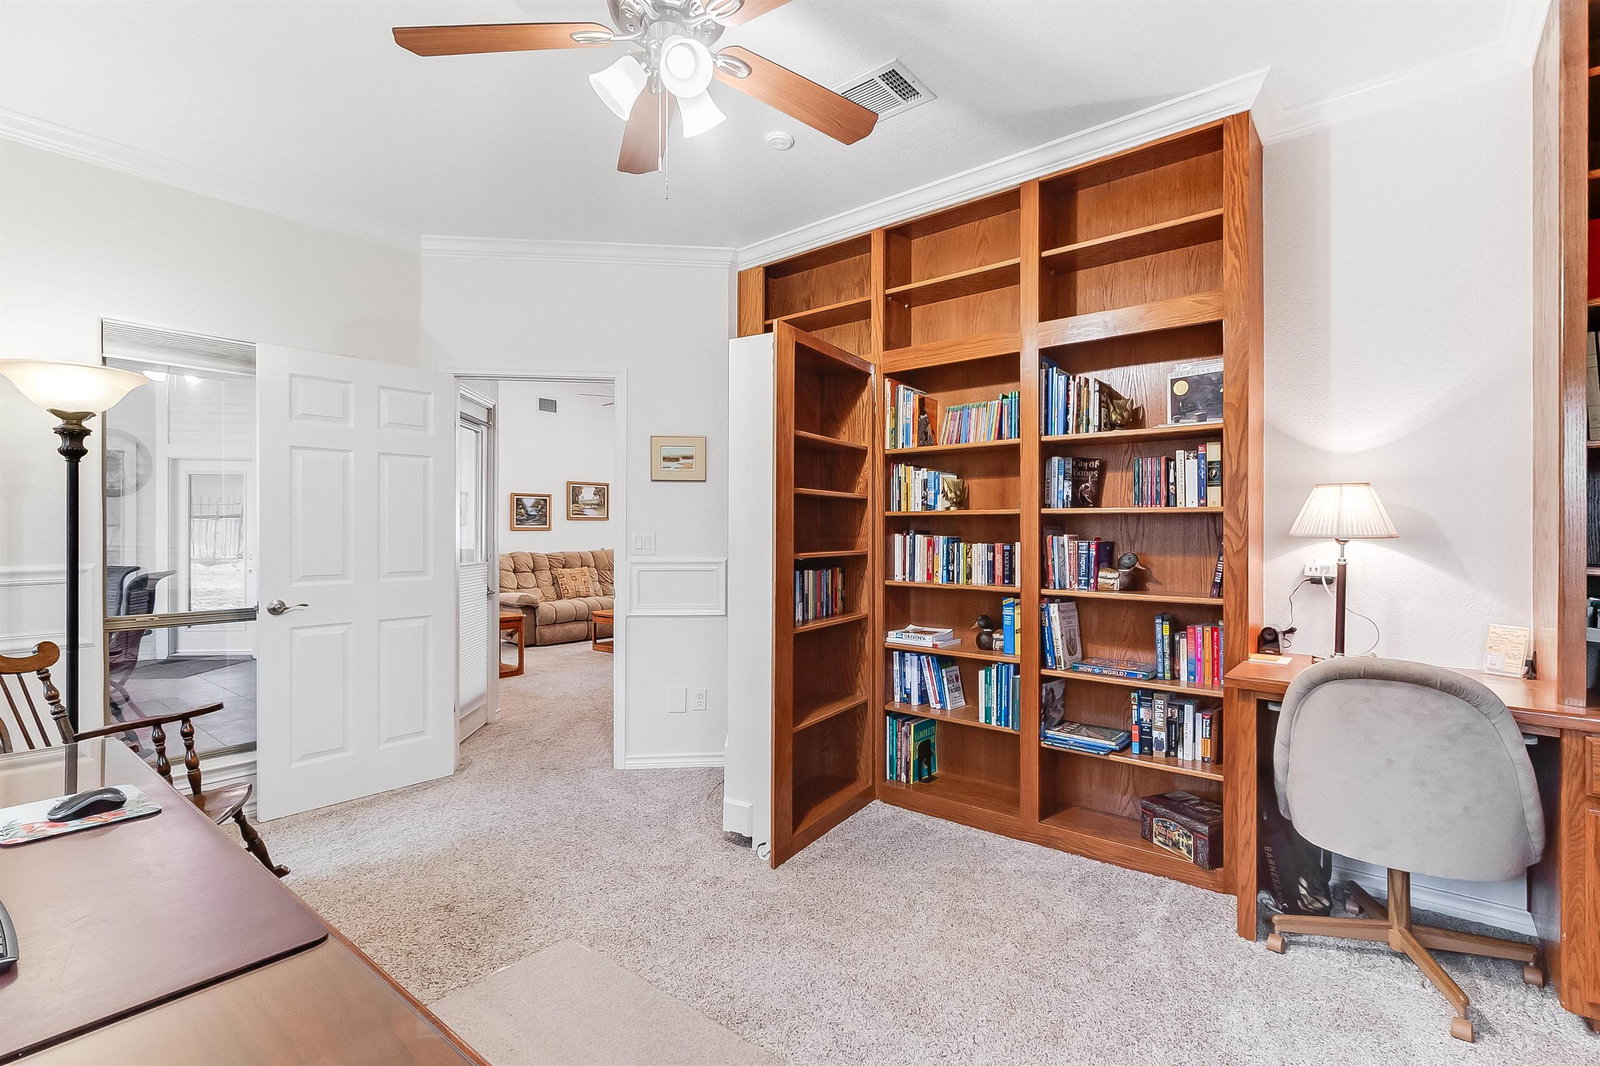
Tucked away on a quiet street just steps from Slick Rock Golf Course & Grill, this rare Horseshoe Bay gem offers the perfect blend of luxury, comfort, and thoughtful design. Built by Bob Rowan of Westway Homes, this beautifully maintained residence has been recently updated and is move-in ready. Inside, you’ll find soaring ceilings and an open, light-filled layout that creates an inviting atmosphere throughout. The kitchen has been refreshed with stunning new countertops and a stylish backsplash, making it both functional and elegant for everyday living. The split-bedroom floor plan features 3 spacious bedrooms and 3 full bathrooms, offering privacy and comfort for family and guests alike. A unique feature of the home is the impressive office complete with a hidden bookshelf door leading to a secure safe room! The primary suite is generously sized and offers direct access to the covered back patio, creating a peaceful retreat at the end of the day. Situated on a desirable corner lot, the property features a circle painted driveway along with a 2-car attached garage that includes golf cart storage-perfect for enjoying the nearby course and community amenities. Step outside to a shaded backyard where mature trees provide cooling afternoon shade over the covered patio, an ideal space for relaxing or entertaining. This immaculate property is a rare opportunity for a Horseshoe Bay buyer seeking quality construction, thoughtful design, and an unbeatable location, at a desirable price!
Additional Information
- Days on Market
- 185
- Waterfront Description
- No
- View
- Hill Country
- School District
- Llano
- Interior Features
- High Ceilings, Wet Bar, Breakfast Bar, Cable Available, Crown Molding, Pantry, Counters-Solid Srfc, Split Bedroom, Walk-In Closet(s), No Steps to Entry
- Fireplaces
- One
- Flooring
- Carpet, Hard Tile
- Appliances
- Dishwasher, Disposal, Ice Maker, Microwave, Electric Range, Refrigerator, Washer Hookup, Electric Water Heater, Cooktop, Wall Oven
- Amenities
- Park
- Exterior Features
- Sprinkler System
- Roof
- Tile
- Style
- Custom
- Garage Description
- 2 Car Attached Garage, Golf Cart Storage, Side Entry
- Lot Dimensions
- 107x133x123 108
- Lot Size
- 15,444
- Construction
- Wood Siding, Stone
- Stories
- 1
- Fence
- Wrought Iron
- Foundation
- Slab
- Cooling
- Central Air
- Heating
- Central
- Water
- Public
- Sewer
- Public Sewer
Mortgage Calculator
Listing courtesy of Exp Realty, Llc.