1108 S Lakeside Drive, Burnet, TX 78611
- $1,499,000
- 3
- BD
- 2
- BA
- 1,720
- SqFt




- List Price
- $1,499,000
- Price Change
- ▼ $50,000 1785466483
- Status
- ACTIVE
- MLS#
- 177114
- Bedrooms
- 3
- Full-baths
- 2
- Sq. Ft
- 1,720
- Acres
- 0.37
- Year Built
- 1965
- Subdivision
- Longhorn Valley
Property Description
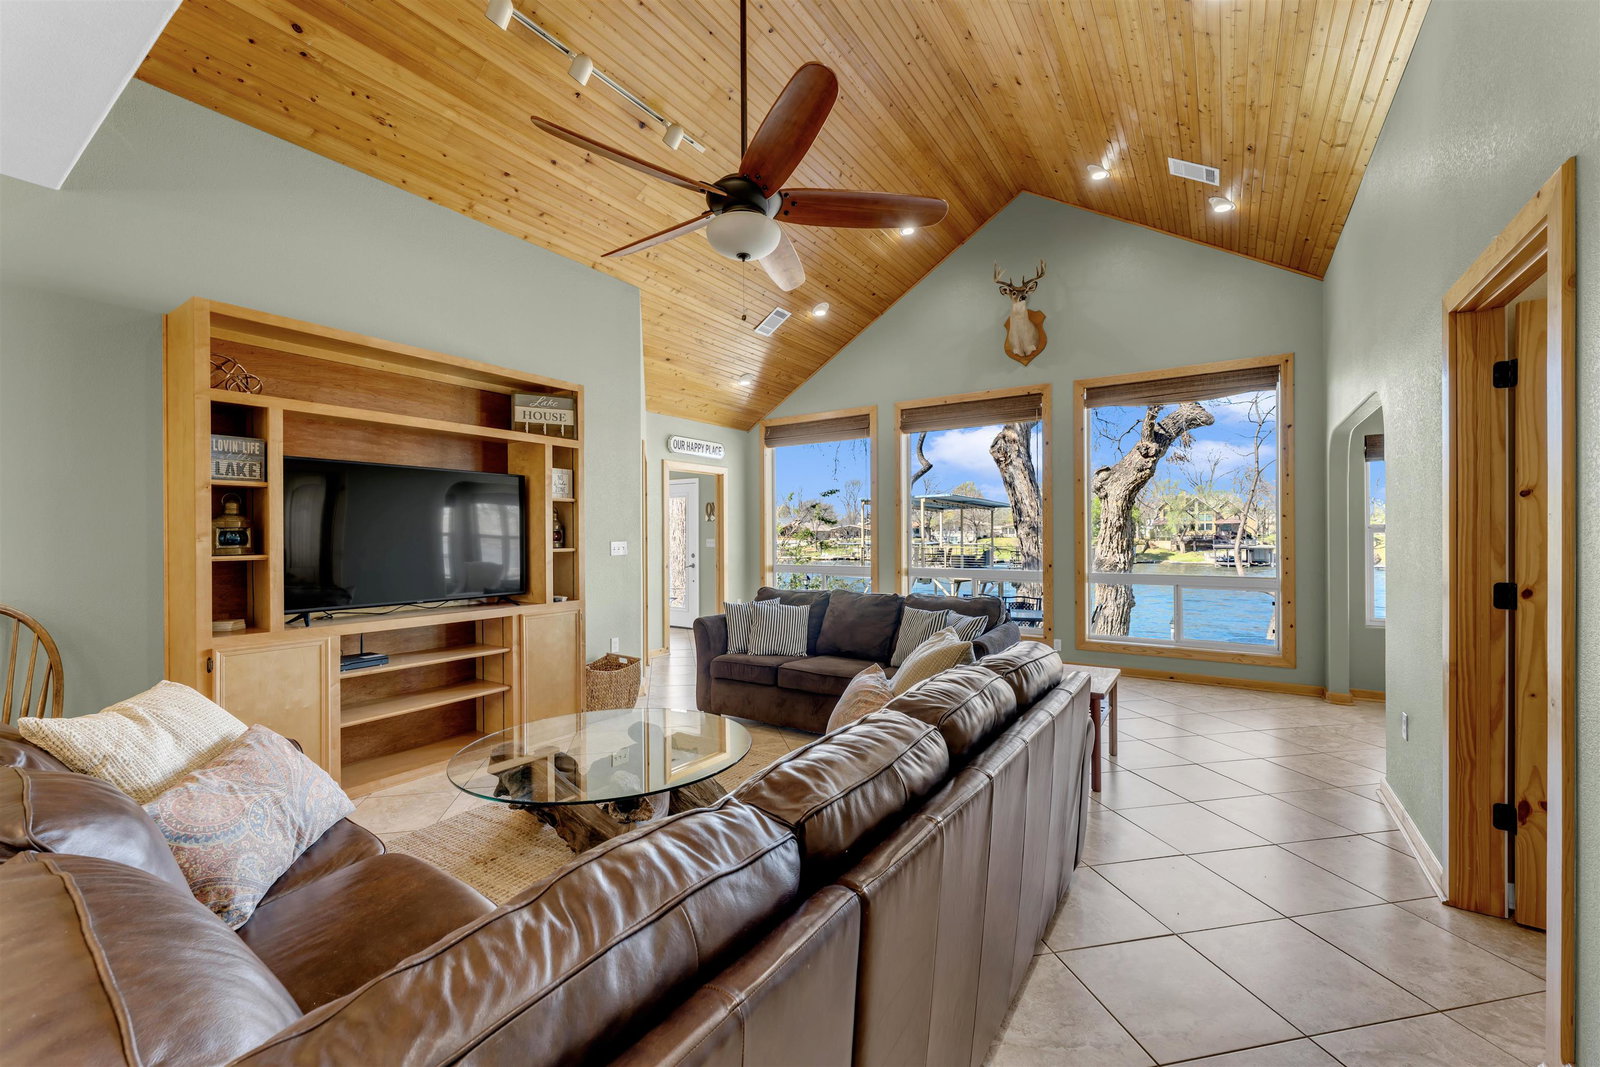
Experience lakeside living at its finest with this updated 3 bedroom, 2 bathroom home located on the coveted deep waters of the Colorado Arm of Lake LBJ. This property comes turn key ready for you to enjoy personally or as an investment opportunity. The home has a highly functional layout, with a bonus area off the living room to be used for additional guests, office or to convert into a traditional bedroom. The primary suite offers a spacious bedroom with ensuite with a walk-in shower, soaking tub, double vanities and walk-in closet. Enjoy outdoor living with lush St. Augustine grass, mature pecan trees, and a double boat slip with electric, perfect for water enthusiasts. A partially covered rooftop deck above the slips offers panoramic lake views, while a day dock area provides space for visitors to park or as a dedicated swimming area. This home is sold with the lot across the street for extra parking and within sits the septic system that has been upgraded for a 4 bed, 3500 sf home. SHORT TERM RENTALS ARE ALLOWED, and the property has earned all 5-star reviews, making it an ideal investment. A boat ramp for paying POA residents sits at the end of the street for easy access. Don't miss this rare opportunity to own a lakefront gem in one of the most desirable areas of Lake LBJ! Seller IS motivated and looking to offer creative financing- will accept some forms of investment property, etc for a portion of purchase price.
Additional Information
- Days on Market
- 181
- Waterfront Description
- Lake LBJ
- Waterfront Type
- Open Water
- Water Features
- 2 Stall Boat Dock w/ Elec, Boat Dock, Boat Ramp, Deck Over Boat House, Lake Pump
- View
- Hill Country, Lake
- School District
- Burnet
- Interior Features
- Granite Counters, Recessed Lighting, Vaulted Ceilings
- Flooring
- Tile
- Appliances
- Dishwasher, Microwave, Refrigerator, Washer Hookup, Electric Water Heater, Cooktop
- Amenities
- Park, Water
- Exterior Features
- Sprinkler System
- Roof
- Composition, Metal
- Garage Description
- 1 Car Carport, 2 Car Detached Garage
- Lot Dimensions
- 60x175 and 50x110
- Lot Size
- 16,000
- Construction
- Wood Siding
- Stories
- 1
- Fence
- Chain Link, Pipe, Perimeter
- Foundation
- Slab
- Cooling
- Central Air
- Heating
- Central
- Water
- Well
- Sewer
- Septic Tank
Mortgage Calculator
Listing courtesy of Exp Realty, Llc.