120 Sleepy Oaks Drive, Kingsland, TX 78639
- $2,349,000
- 4
- BD
- 5
- BA
- 4,014
- SqFt






- List Price
- $2,349,000
- Price Change
- ▼ $50,000 1775848942
- Status
- ACTIVE
- MLS#
- 177123
- Bedrooms
- 4
- Full-baths
- 4
- Half-baths
- 1
- Sq. Ft
- 4,014
- Acres
- 0.89
- Year Built
- 2008
- Subdivision
- Lazy Oaks
Property Description
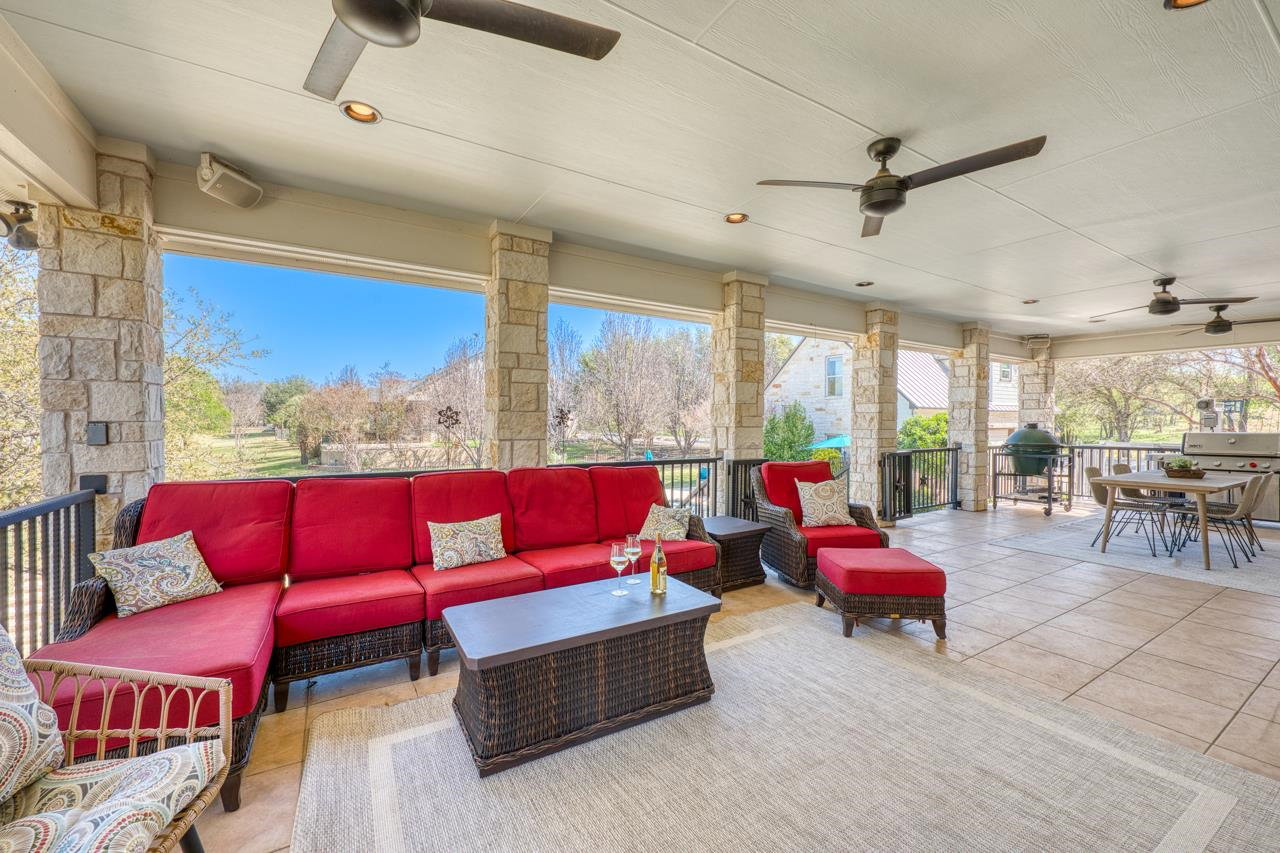

Fully remodeled in 2022, this stunning waterfront retreat is nestled on nearly an acre along the Colorado arm of Lake LBJ, offering breathtaking views and the ultimate summer lifestyle. Sold fully furnished, the home features 4 bedrooms, 4 full baths, and a half bath, plus an executive office/flex space and an upstairs media/game room complete with a wet bar. A spacious apartment above the 3-car garage adds versatility for guests or rental potential. Inside, enjoy elegant finishes including tray ceilings, quartz countertops, stainless steel appliances, recessed lighting, and crisp white cabinetry throughout. The luxurious owner’s suite offers a spa-like experience with a walk-in shower, bench seating, and a freestanding soaking tub. Step outside to a resort-style heated pool and spa with a large tanning ledge, perfectly positioned to take in the water views. The private boat dock includes 2 slips, power lifts for watercraft, and storage—ideal for enjoying everything Lake LBJ has to offer. Water views can be enjoyed from the owner’s suite, living room, and back porch. An excellent opportunity for a primary residence, vacation home, or short-term rental investment. This property did not flood in 2018.
Additional Information
- Days on Market
- 181
- Waterfront Description
- Lake LBJ
- Waterfront Type
- Channel
- Water Features
- 2 Stall Boat Dock w/ Elec, Boat Slip, Lake Pump, Retaining Wall, Deeded Boat Slip, Personal Watrcrft 2+Lifts
- View
- Hill Country, Lake
- School District
- Llano
- Interior Features
- High Ceilings, Wet Bar, Bonus Bath, Breakfast Bar, Coffered Ceiling(s), Granite Counters, Improved Attic, Pantry, Recessed Lighting, Split Bedroom, Walk-In Closet(s), Quartz Countertops
- Flooring
- Laminate, Tile, Other
- Appliances
- Dishwasher, Double Oven, Dryer, Disposal, Ice Maker, Microwave, Gas Range, Refrigerator, Washer, Washer Hookup, Electric Water Heater, Wall Oven, Water Softener
- Amenities
- Water
- Exterior Features
- Rain Gutters, Sprinkler System, Hot Tub, Handicap Access
- Roof
- Composition, Metal
- Style
- Traditional
- Garage Description
- 3+ Car Detached Garage, Garage Door Opener, Golf Cart Storage
- Lot Dimensions
- 137 X 91 X 87
- Lot Size
- 38,768
- Construction
- Wood Siding, Brick, Stone
- Stories
- 2
- Fence
- Wrought Iron, Partial
- Foundation
- Slab
- Cooling
- Central Air, Attic Fan
- Heating
- Central, Electric
- Water
- Public
- Sewer
- Public Sewer
Mortgage Calculator
Listing courtesy of Horseshoe Bay Resort Realty.