108 Big Sky, Burnet, TX 78611
- $949,000
- 4
- BD
- 4
- BA
- 3,285
- SqFt




- List Price
- $949,000
- Price Change
- ▼ $16,000 1788307747
- Status
- ACTIVE
- MLS#
- 177150
- Bedrooms
- 4
- Full-baths
- 3
- Half-baths
- 1
- Sq. Ft
- 3,285
- Acres
- 2.16
- Year Built
- 2007
- Subdivision
- Eagles Nest
Property Description
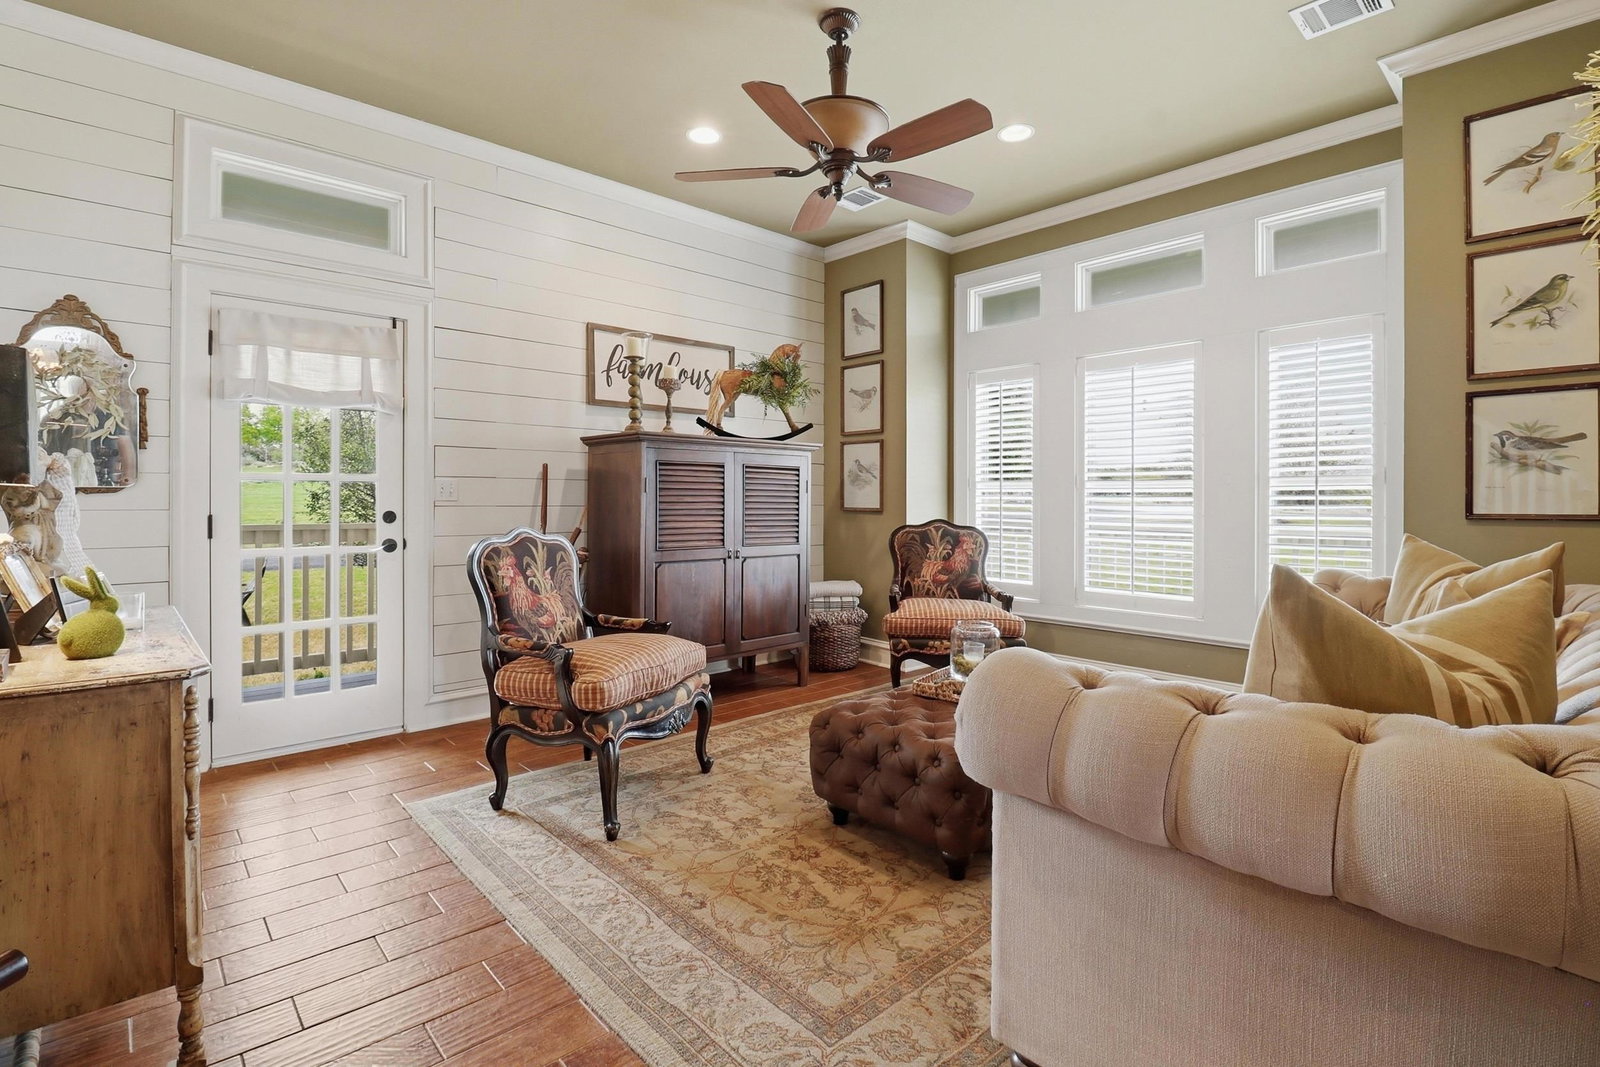
Awesome Price!! This isn't just a unique home, it is the beginning of your next chapter in Burnet, Texas. Welcome to 108 Big Sky! Tucked within the exclusive gated Eagles Nest community, this truly unique 2.16-acre estate at 108 Big Sky in Burnet offers breathtaking canyon-top living with panoramic Texas Hill Country and sunset views. Lovingly built and meticulously maintained by its original owner, this exceptional home is on the market for the very first time. Blending Victorian vintage charm with modern amenities, the residence features 10-foot ceilings on the main level and 9-foot ceilings upstairs, crown moldings, shiplap accents, plantation shutters, and antique-style bath vanities. The thoughtfully designed floor plan includes two spacious primary suites with private ensuites, plus two additional bedrooms connected by a Jack-and-Jill bath. The gourmet kitchen is equipped with honed granite countertops and a Thermador pro-grade stove, ideal for both everyday living and entertaining. Enjoy movie nights in the dedicated media room or step outside to an entertainer’s dream—complete with a wraparound porch, outdoor fireplace, spa, and TV. Additional highlights include dual tankless water heaters, dual AC systems, water softener, sprinkler system, asphalt driveway, and elegant exterior tree lighting. Just one hour from Austin, this remarkable property offers serene privacy, star-filled skies, and timeless Hill Country living at its finest. 108 Big Sky is the perfect place to call home!
Additional Information
- Days on Market
- 180
- Waterfront Description
- No
- View
- Hill Country, Panoramic
- School District
- Burnet
- Interior Features
- High Ceilings, Antique Fixtures, Cable Available, Coffered Ceiling(s), Crown Molding, Granite Counters, Recessed Lighting, Vaulted Ceilings, Walk-In Closet(s)
- Fireplaces
- Two, Gas Log
- Flooring
- Carpet, Ceramic Floor
- Appliances
- Commercial Stove, Dishwasher, Double Oven, Disposal, Microwave, Refrigerator, Washer Hookup, Gas Water Heater, Water Softener
- Amenities
- Gated
- Exterior Features
- Rain Gutters, Open Concrete Areas, Sprinkler System, Stonework, Hot Tub
- Roof
- Composition
- Style
- Victorian
- Garage Description
- 2 Car Detached Garage, Garage Door Opener, Golf Cart Storage, Side Entry
- Lot Dimensions
- 249x398x255x351
- Lot Size
- 94,090
- Construction
- Wood Siding, HardiPlank Type, Stone
- Stories
- 2
- Fence
- None
- Foundation
- Slab
- Cooling
- Central Air
- Heating
- Central, Propane
- Water
- Public
- Sewer
- Septic Tank
Mortgage Calculator
Listing courtesy of Zina & Co. Real Estate.