811 Sage Street, Burnet, TX 78611
- $325,000
- 4
- BD
- 2
- BA
- 1,431
- SqFt




- List Price
- $325,000
- Price Change
- ▼ $4,000 1780305590
- Status
- ACTIVE
- MLS#
- 177167
- Bedrooms
- 4
- Full-baths
- 2
- Sq. Ft
- 1,431
- Acres
- 0.30
- Year Built
- 2007
- Subdivision
- Council Creek
Property Description
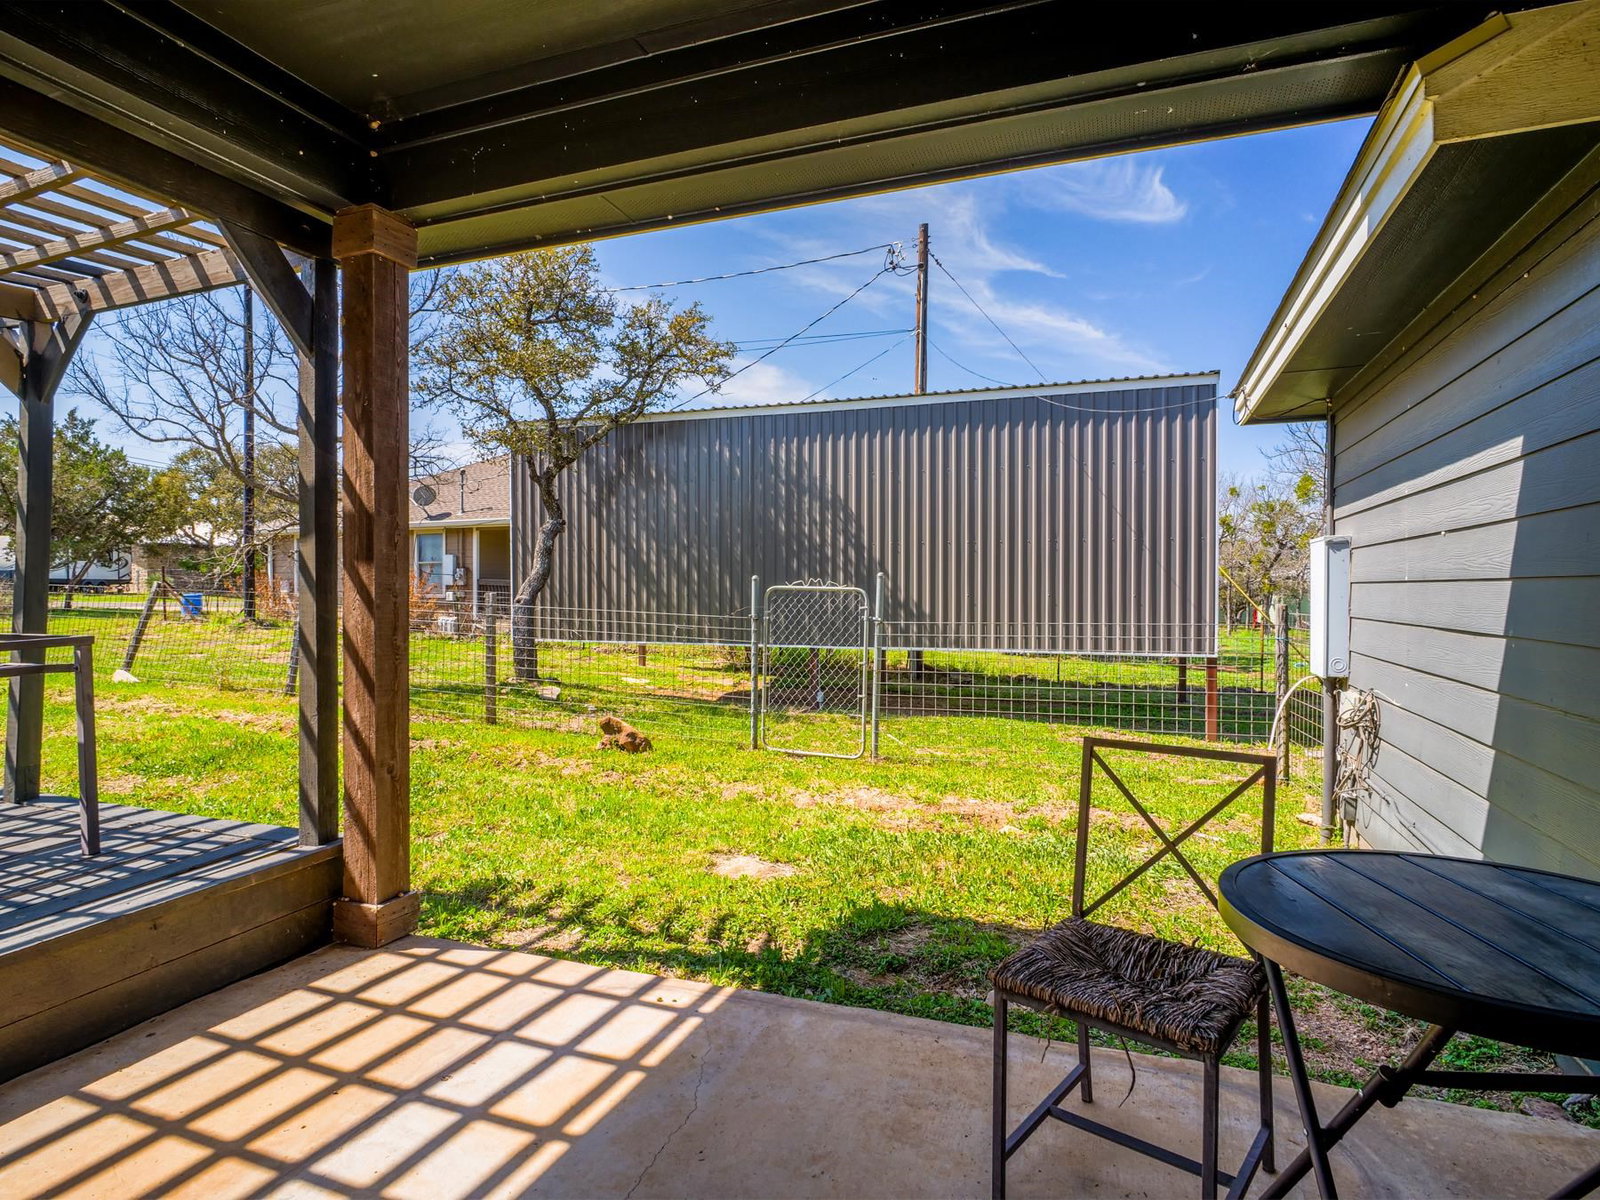
Welcome to this beautifully maintained 4 bedroom/2 bath home ideally located just a short walk from Lake Buchanan w/ lake access thru the neighborhood park. Thoughtfully designed with a split bedroom plan, this home offers both privacy and functionality- perfect for families, guests and the relaxing lake lifestyle. Inside, you will find a well-cared for home that was tastefully remodeled in 2023. The vaulted, beamed ceiling and open living/kitchen/dining area offers a spacious, seamless flow that extends to the back patio, deck and fenced back yard. For added convenience you will find a large 11 x 30 covered RV/Boat storage & attached 2 car garage. This property is currently a very successful short-term rental with a 2-year history. The close proximity to area parks, Spider Mountain, Reveille Ranch and Lake Buchanan ensure continued success as a short-term rental if desired.
Additional Information
- Days on Market
- 130
- Waterfront Description
- No
- School District
- Burnet
- Interior Features
- Split Bedroom, Vaulted Ceilings, Walk-In Closet(s)
- Flooring
- Stained Concrete, Tile, Vinyl
- Appliances
- Dishwasher, Disposal, Microwave, Gas Range, Refrigerator, Washer Hookup, Gas Water Heater, Water Softener
- Amenities
- Park, Water
- Roof
- Composition
- Garage Description
- 2 Car Attached Garage, RV Storage, Two Car Covered Parking
- Lot Dimensions
- 120 x 103
- Lot Size
- 12,360
- Construction
- Wood Siding, HardiPlank Type
- Stories
- 1
- Fence
- Wire, Wood
- Foundation
- Slab
- Cooling
- Central Air
- Heating
- Central
- Water
- Public
- Sewer
- Septic Tank
Mortgage Calculator
Listing courtesy of Re/Max Of Marble Falls.