1606 Sapphire, Horseshoe Bay, TX 78657
- $1,100,000
- 4
- BD
- 4
- BA
- 3,491
- SqFt




- List Price
- $1,100,000
- Status
- ACTIVE
- MLS#
- 177197
- Bedrooms
- 4
- Full-baths
- 3
- Half-baths
- 1
- Sq. Ft
- 3,491
- Acres
- 0.74
- Year Built
- 2004
- Subdivision
- Horseshoe Bay W
Property Description
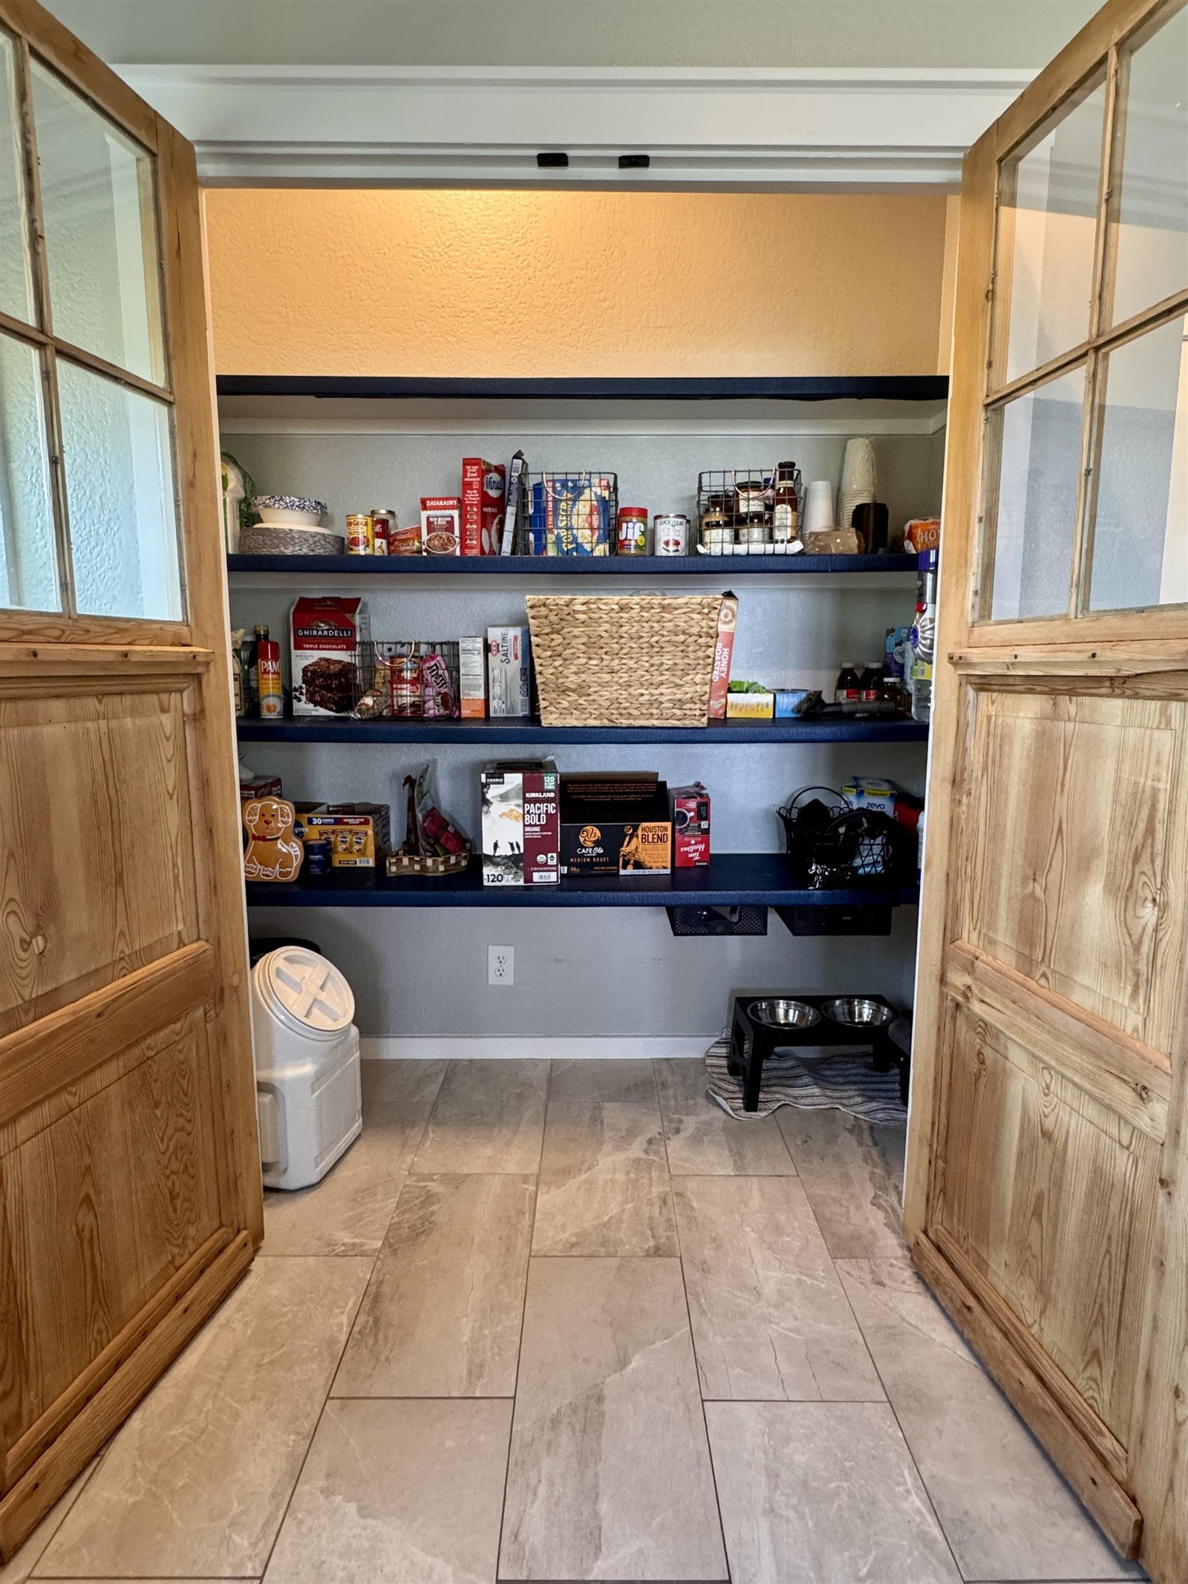
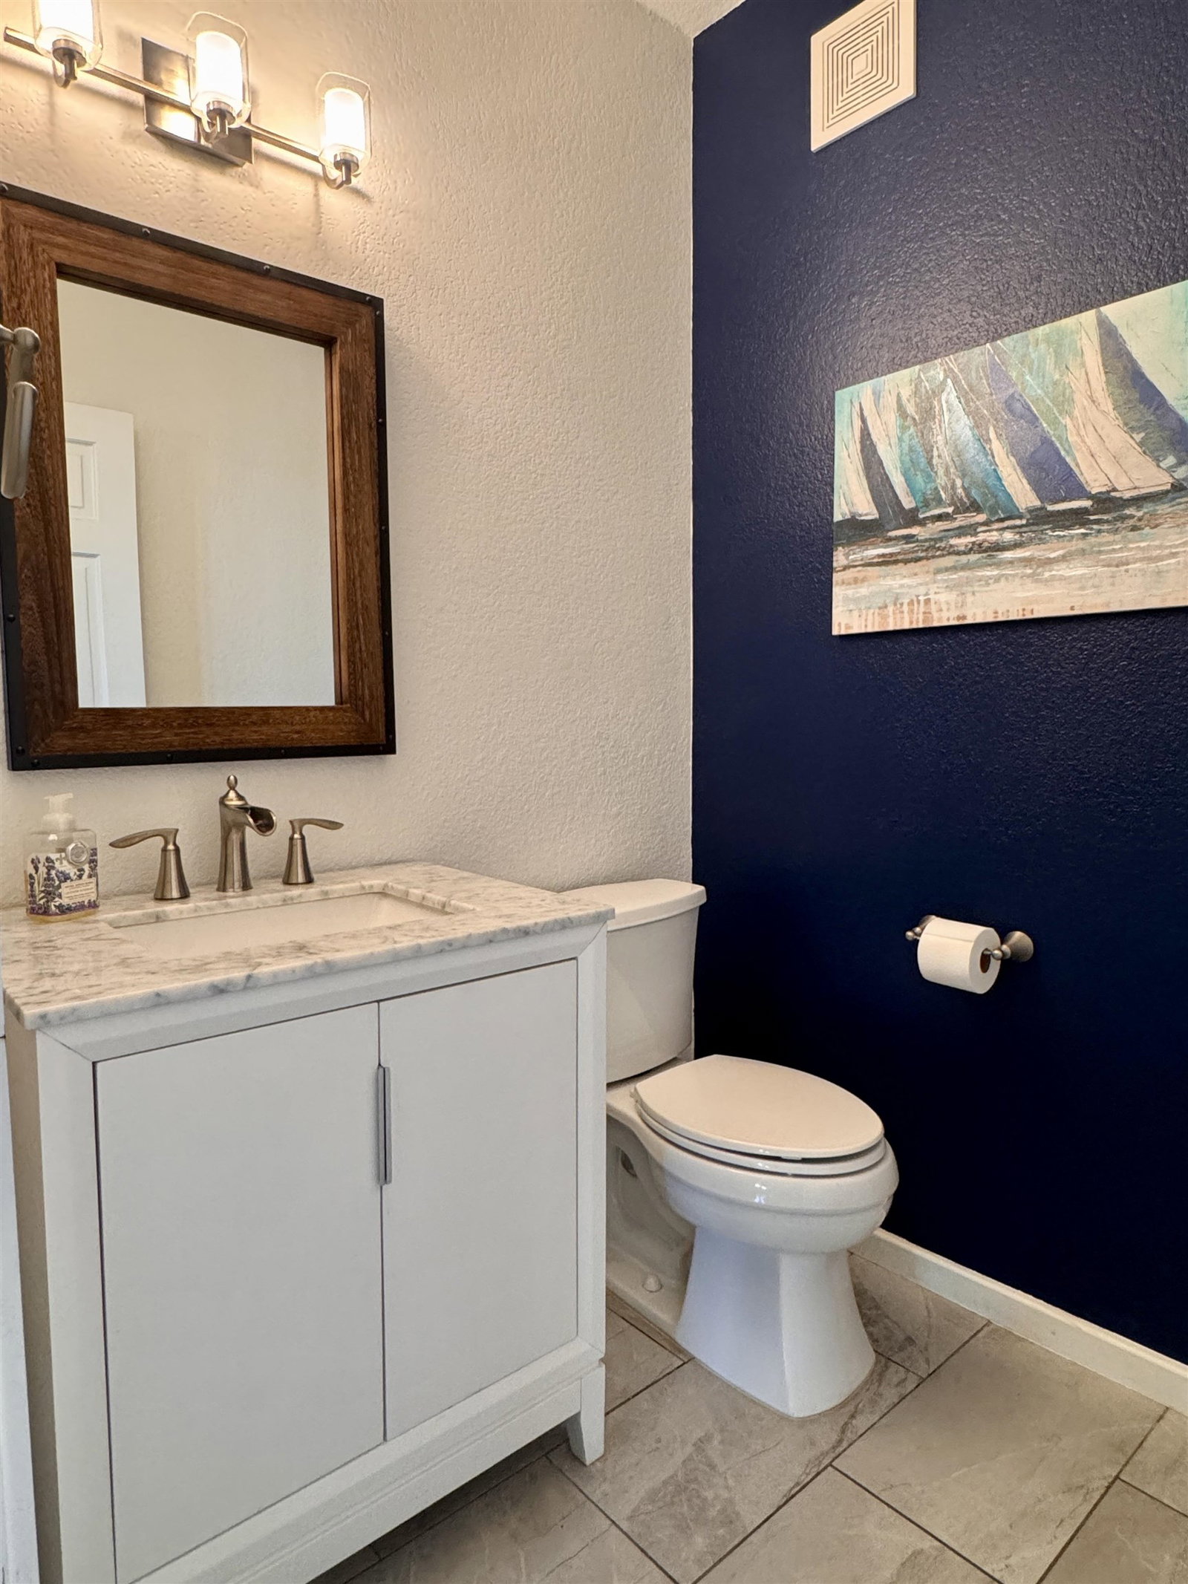
Every detail shines in this gorgeous, fully remodeled home in the sought-after Horseshoe Bay West neighborhood. Along with the home, you get two extra lots—perfect for added space, privacy, and keeping those stunning views all to yourself. Step through the sleek modern steel doors into a bright, open living and dining area built for entertaining. A wall of windows—and a roomy balcony—showcase the panoramic Hill Country views with Lake LBJ glimmering in the distance. The light-filled kitchen makes cooking a joy, featuring Quartz countertops, a breakfast bar, a large pantry, and a full set of updated appliances. The spacious owner’s retreat is on the main level and includes high ceilings, new blinds, a large walk-in closet, and a fully renovated spa-like bath. Upstairs, you’ll find two cozy guest rooms and a beautiful new bathroom. One bedroom includes bunk beds, a built-in bookcase, and a reading nook; the other has a walk-in closet and extra attic storage. Downstairs, the large game room with a full bath and extra bedroom makes a perfect in-law suite, complete with its own entrance for added privacy. Outside, you’ll notice the fresh exterior paint, updated landscaping and sprinkler system, a two-car garage, plus a separate golf cart garage and workshop. Completely remodeled in 2024—and easy to show—this home is truly move-in ready.
Additional Information
- Days on Market
- 177
- Waterfront Description
- No
- View
- Hill Country, Lake
- School District
- Llano
- Interior Features
- High Ceilings, Breakfast Bar, Granite Counters, Improved Attic, Pantry, Sink - Pedestal, Recessed Lighting, Counters-Solid Srfc, Split Bedroom, Vaulted Ceiling(s), Walk-In Closet(s)
- Flooring
- Hard Tile, Hardwood, Vinyl
- Appliances
- Dishwasher, Double Oven, Disposal, Refrigerator, Washer Hookup, Electric Water Heater, Cooktop, Wall Oven, Water Softener
- Amenities
- Park
- Exterior Features
- Balcony, Rain Gutters, Sprinkler System
- Roof
- Metal
- Garage Description
- 2 Car Attached Garage, Garage Door Opener, Golf Cart Storage
- Lot Dimensions
- See Agent
- Lot Size
- 32,234
- Construction
- Wood Siding, HardiPlank Type, Stone, Stucco
- Stories
- 3
- Foundation
- Slab
- Cooling
- Central Air
- Heating
- Central, Electric
- Water
- Public
- Sewer
- Public Sewer
Mortgage Calculator
Listing courtesy of Coleman Team Realty, Llc.