501 Sombrero, Horseshoe Bay, TX 78657
- $828,900
- 3
- BD
- 4
- BA
- 2,356
- SqFt


- List Price
- $828,900
- Price Change
- ▼ $121,000 1778961355
- Status
- ACTIVE
- MLS#
- 177199
- Bedrooms
- 3
- Full-baths
- 3
- Half-baths
- 1
- Sq. Ft
- 2,356
- Acres
- 0.29
- Year Built
- 1990
- Subdivision
- Horseshoe Bay P
Property Description
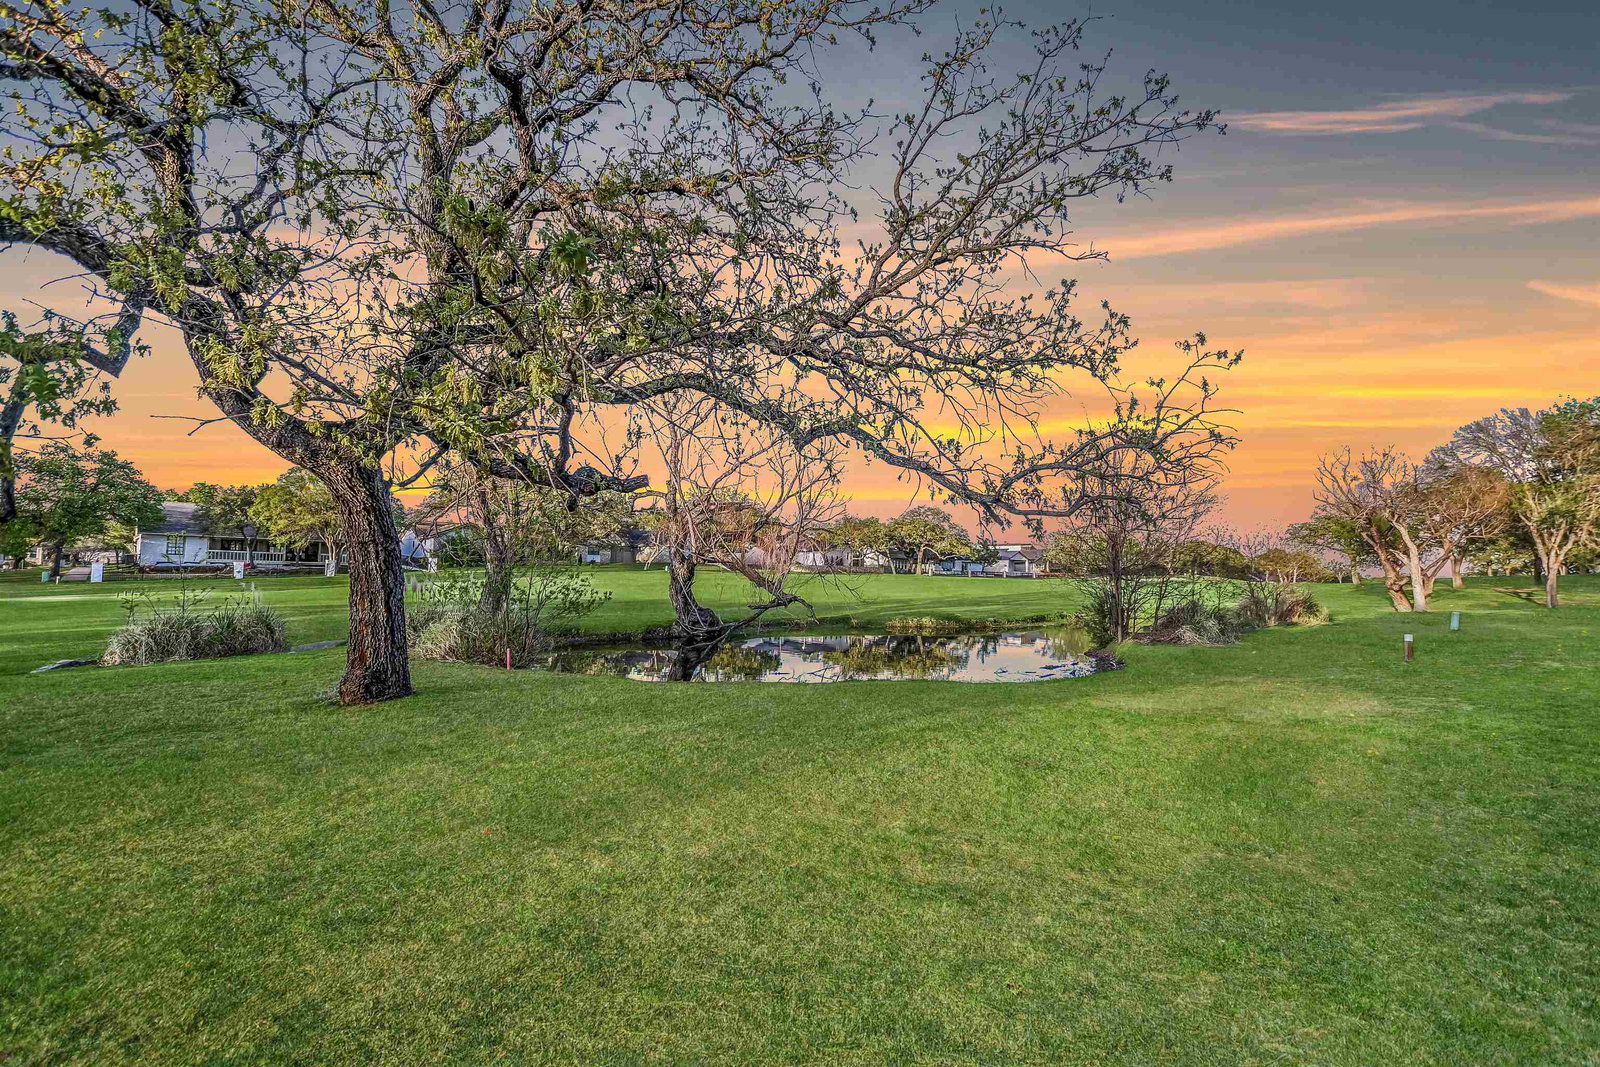
Tucked into the heart of Horseshoe Bay, this beautifully updated single-story residence offers refined Hill Country living with clear, unobstructed views of Slick Rock Golf Course’s #7 fairway & pond. While not directly on the course, the home’s unique positioning & neighboring lot layout create exceptional golf course vistas rarely found in the area. Situated on a spacious corner lot, this 3-bedroom, 3.5-bath home combines privacy, comfort, & an ideal location near Lake LBJ & Horseshoe Bay Resort amenities within one of the area’s most desirable golf course communities. A circular drive, stone exterior, & mature trees create an inviting first impression. Inside, high ceilings, skylights, & a light-filled open floor plan seamlessly connect the living, dining, & kitchen areas—perfect for daily living & entertaining. The living room is anchored by a fireplace, while the kitchen features quartz countertops, abundant cabinetry, wraparound breakfast bar seating, generous prep space, & exceptional storage. The spacious primary suite includes a spa-inspired bath with dual vanities & walk-in shower. Each guest bedroom offers a private bath, while a dedicated office provides flexible space for work or retreat. Outdoor living shines with a covered patio overlooking the fairway & pond, where deer, heron, & migrating waterfowl create a peaceful setting. Additional highlights include a level lot, sprinkler system, & rare 3-car garage. Resort membership is available upon application & acceptance.
Additional Information
- Days on Market
- 177
- Waterfront Description
- No
- Water Features
- Boat Ramp
- View
- Golf Course
- School District
- Llano
- Interior Features
- High Ceilings, Breakfast Bar, Cedar Closet(s), Granite Counters, Pantry, Sink - Pedestal, Recessed Lighting, Split Bedroom, Walk-In Closet(s), No Steps to Entry
- Fireplaces
- One, Masonry
- Flooring
- Carpet, Hard Tile, Hardwood
- Appliances
- Dishwasher, Dryer, Disposal, Ice Maker, Electric Range, Refrigerator, Trash Compactor, Washer, Washer Hookup, Electric Water Heater, Cooktop, Wall Oven, Water Softener
- Amenities
- Golf Course
- Roof
- Slate
- Style
- Traditional
- Garage Description
- 3+ Car Attached Garage, Front Entry
- Lot Dimensions
- 111x100
- Lot Size
- 12,628
- Construction
- Wood Siding, Stone
- Stories
- 1
- Fence
- None
- Foundation
- Slab
- Cooling
- Central Air
- Heating
- Central, Electric
- Water
- Public
- Sewer
- Public Sewer
Mortgage Calculator
Listing courtesy of Lpt Realty, Llc.