104 Smugglers Cove, Horseshoe Bay, TX 78657
- $999,000
- 4
- BD
- 3
- BA
- 3,160
- SqFt




- List Price
- $999,000
- Price Change
- ▼ $66,000 1782700346
- Status
- ACTIVE
- MLS#
- 177268
- Bedrooms
- 4
- Full-baths
- 3
- Sq. Ft
- 3,160
- Acres
- 0.58
- Year Built
- 2019
- Subdivision
- Horseshoe Bay W
Property Description
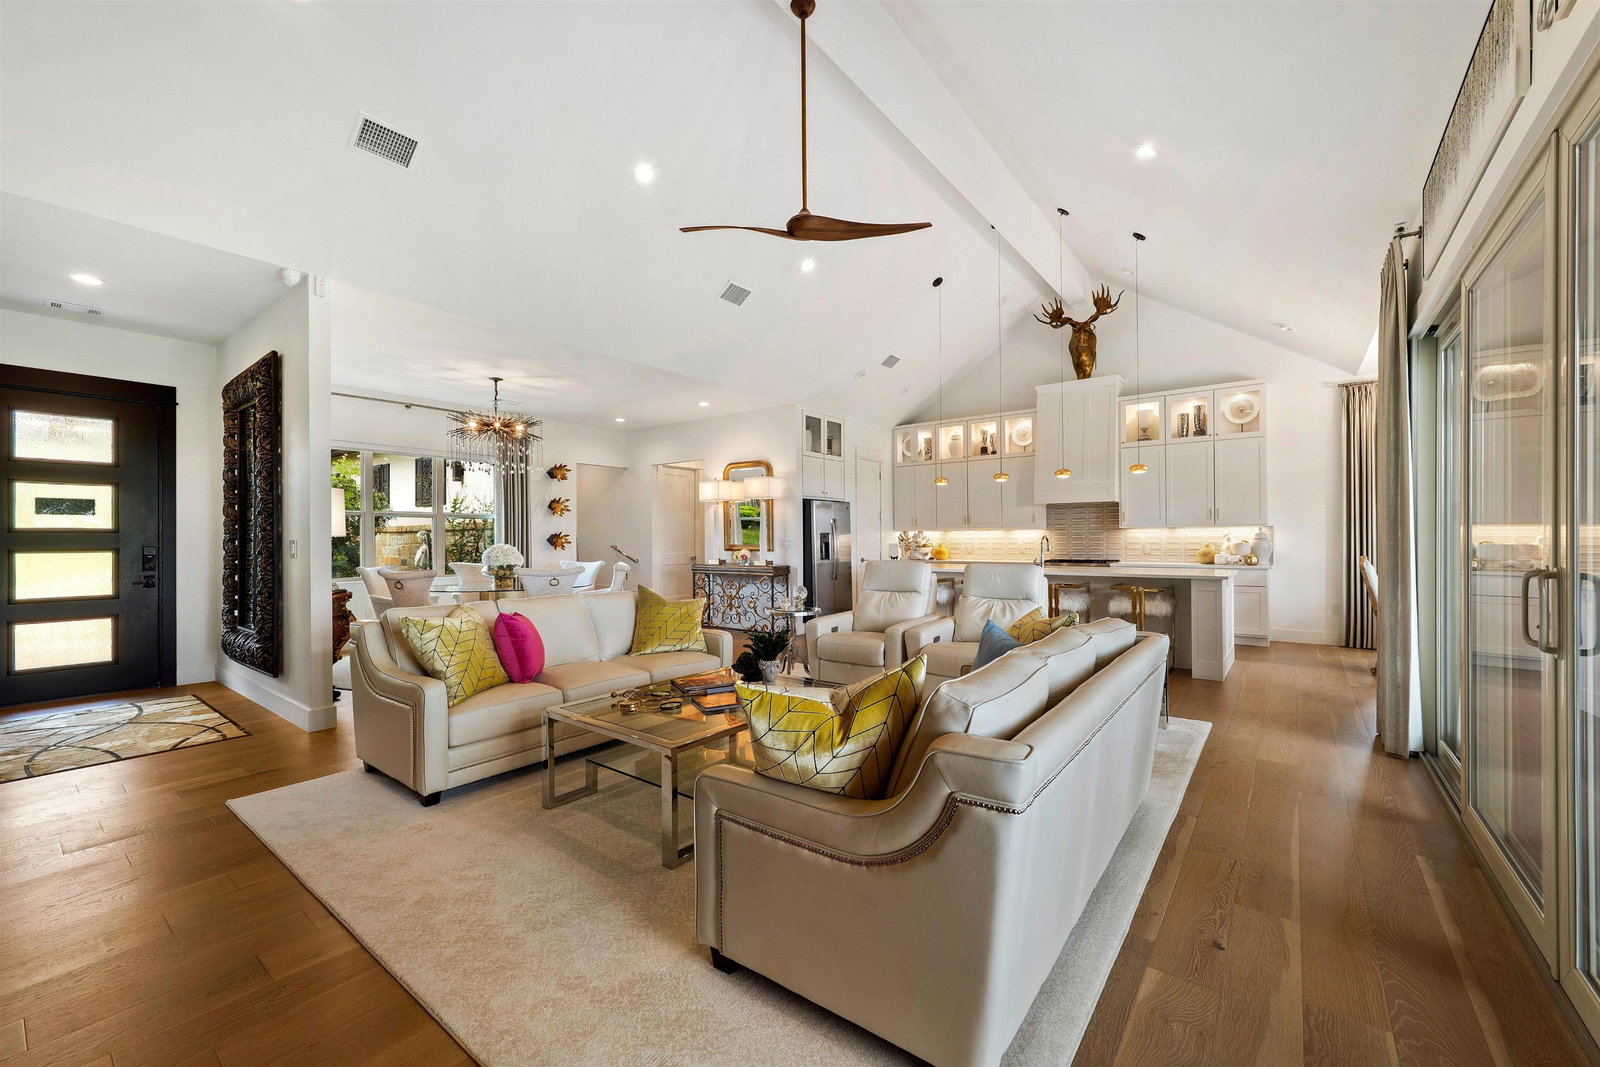
Experience elevated golf course living in this exceptional 4-bedroom, 3-bath home overlooking the 2nd hole of Ram Rock Golf Course in Horseshoe Bay. With 3,160 square feet of thoughtfully designed space, this residence perfectly blends luxury, comfort, and everyday functionality. The open-concept living area features a gas fireplace with custom built-ins and seamless access to a covered back patio through expansive sliding doors, creating the perfect setting to relax and take in the peaceful golf course views. The chef’s kitchen is beautifully appointed with quartz countertops, tile backsplash, a 5-burner gas range, spacious walk-in pantry, and both formal and casual dining spaces designed for entertaining and everyday living. The main-floor primary suite serves as a private retreat with French doors leading to the patio, dual walk-in closets with custom built-ins, and a spa-inspired bath featuring dual quartz vanities, a soaking tub, and walk-in shower. A secondary bedroom and full bath on the main level offer ideal accommodations for guests. Upstairs, you’ll find two additional bedrooms, a full bath, and a versatile landing area perfect for a home office, fitness space, or media area. Additional highlights include a stone and stucco exterior, full gutters, electric shades, abundant built-in storage, and a well-equipped laundry room with a wine fridge and utility sink. From the thoughtfully designed interior to the serene golf course backdrop, this home delivers the perfect blend of luxury Hill Country l
Additional Information
- Days on Market
- 176
- Waterfront Description
- No
- View
- Golf Course
- Golf Course
- Yes
- School District
- Llano
- Interior Features
- Crown Molding, Pantry, Recessed Lighting, Split Bedroom, Walk-In Closet(s), Quartz Countertops
- Fireplaces
- One, Gas Starter
- Flooring
- Carpet, Tile
- Appliances
- Dishwasher, Disposal, Microwave, Gas Range, Refrigerator, Washer Hookup, Electric Water Heater, Cooktop
- Amenities
- Park
- Exterior Features
- Rain Gutters, Sprinkler System
- Roof
- Metal
- Style
- Traditional
- Garage Description
- 2 Car Attached Garage, Garage Door Opener, Front Entry
- Lot Dimensions
- 142x123x78x115x45x116
- Lot Size
- 25,134
- Construction
- Wood Siding, Stone, Stucco
- Stories
- 2
- Fence
- None
- Foundation
- Slab
- Cooling
- Central Air
- Heating
- Central, Electric
- Water
- Public
- Sewer
- Public Sewer
Mortgage Calculator
Listing courtesy of Kelly Realty Team - Exp Realty.