106 Southern Spur, Horseshoe Bay, TX 78657
- $1,075,000
- 3
- BD
- 5
- BA
- 2,732
- SqFt




- List Price
- $1,075,000
- Status
- ACTIVE
- MLS#
- 177526
- Bedrooms
- 3
- Full-baths
- 4
- Half-baths
- 1
- Sq. Ft
- 2,732
- Acres
- 0.30
- Year Built
- 1989
- Subdivision
- Horseshoe Bay P
Property Description
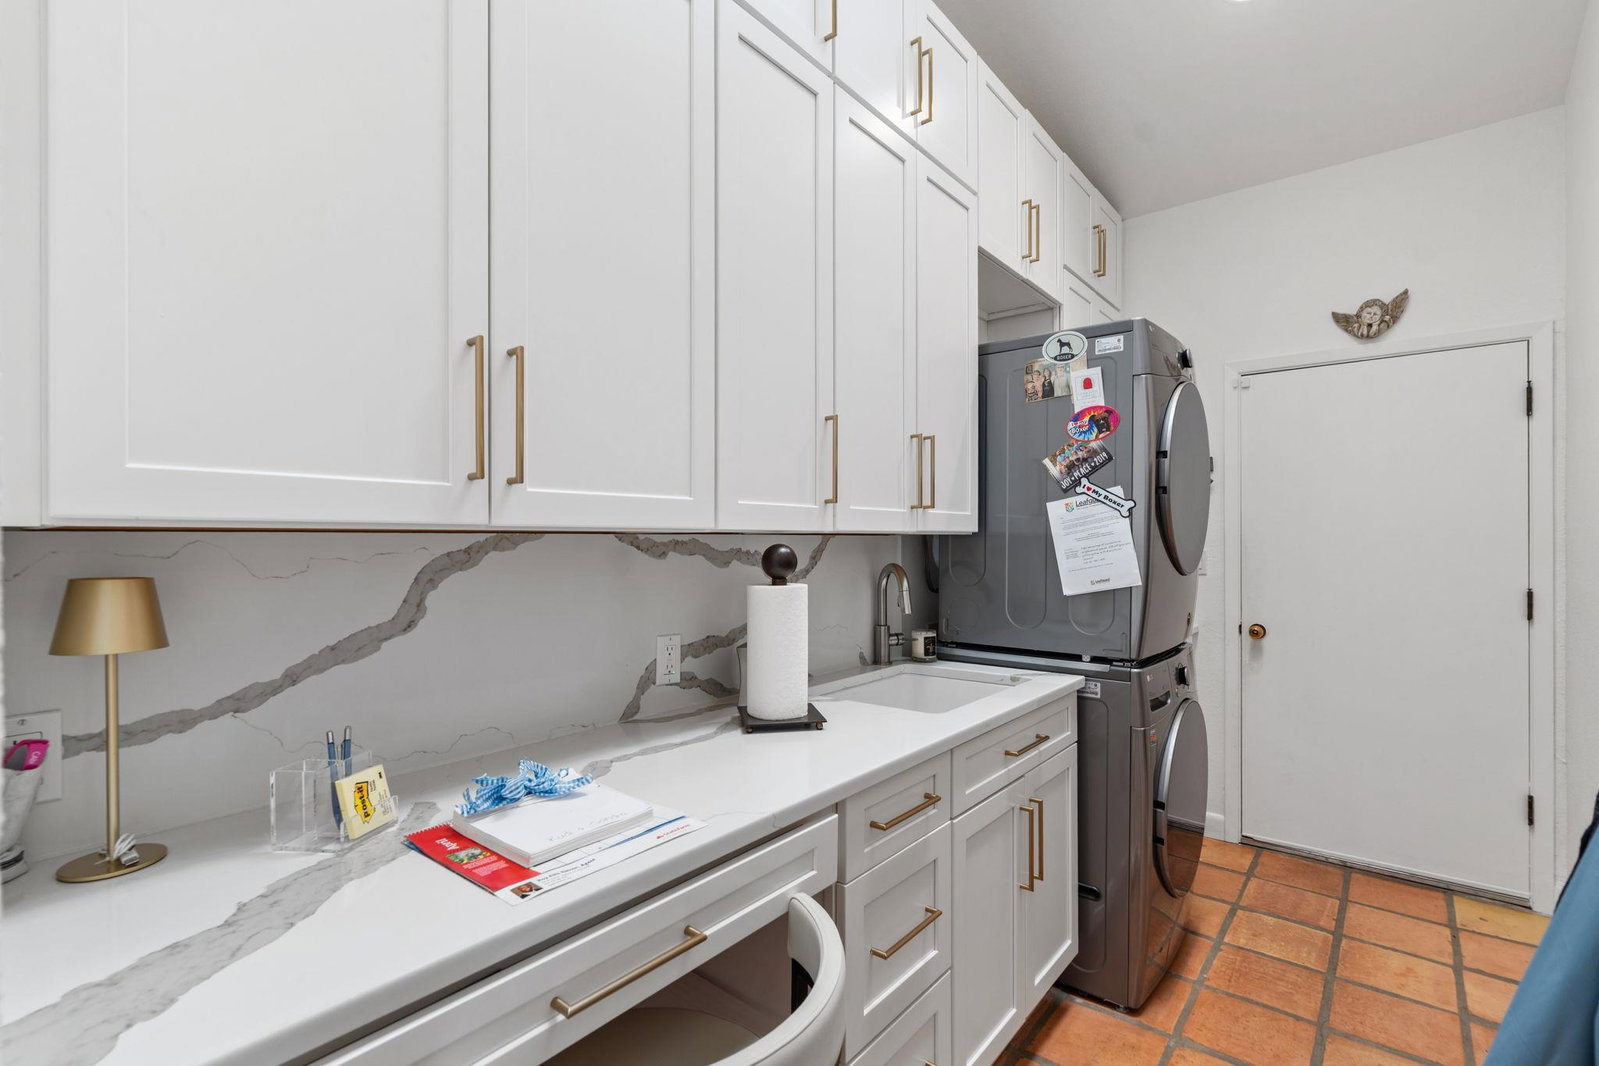
Welcome to a beautifully appointed home in the heart of Horseshoe Bay, perfectly positioned along the renowned Slick Rock Golf Course. This inviting residence offers an exceptional blend of comfort, style, and location, with great finishes and a setting that captures the best of Hill Country living. Thoughtfully designed with a split-bedroom layout, the home ensures privacy and functionality for both owners and guests. The primary suite is a true retreat featuring stunning golf course views, a spacious sitting area, dual luxurious baths, and a charming bunk space perfect for kids or extra guests. Two additional guest suites offer walk-in closets and private baths, providing ultimate comfort and convenience. Skylights and large windows flood the home with natural light, beautifully highlighting warm Saltillo tile floors and crisp white walls that create a serene, timeless ambiance. The open-concept living areas flow seamlessly to the outdoors, where a covered patio invites you to relax and take in lush fairway views. Evenings are best spent gathered around the fire pit, enjoying the peaceful setting and Hill Country skies. Located just moments from Horseshoe Bay’s premier amenities, including golf, lake access, dining, and recreation, this property offers both convenience and a true resort-style lifestyle. Whether you're seeking a full-time residence or a lock-and-leave retreat, this home delivers on all fronts.
Additional Information
- Days on Market
- 158
- Waterfront Description
- No
- View
- Golf Course
- Golf Course
- Yes
- School District
- Llano
- Interior Features
- High Ceilings, Wet Bar, Breakfast Bar, Cable Available, Pantry, Sink - Pedestal, Recessed Lighting, Split Bedroom, Track Lighting, Vaulted Ceilings, Walk-In Closet(s)
- Fireplaces
- One
- Flooring
- Saltillo, Vinyl
- Appliances
- Dishwasher, Disposal, Ice Maker, Microwave, Refrigerator, Warming Drawer, Washer Hookup, Electric Water Heater
- Amenities
- Clubhouse, Park
- Exterior Features
- Rain Gutters, Sprinkler System
- Roof
- Metal
- Style
- Traditional
- Garage Description
- 2 Car Attached Garage, Garage Door Opener, Golf Cart Storage, Front Entry
- Lot Dimensions
- 126x130x28x159
- Lot Size
- 13,068
- Construction
- Wood Siding, Brick
- Stories
- 1
- Fence
- Wrought Iron
- Foundation
- Slab
- Cooling
- Central Air
- Heating
- Central, Electric
- Water
- Public
- Sewer
- Public Sewer
Mortgage Calculator
Listing courtesy of Horseshoe Bay One Realty.