1122 Fault Line Drive, Horseshoe Bay, TX 78657-6317
- $750,000
- 3
- BD
- 3
- BA
- 2,432
- SqFt




- List Price
- $750,000
- Price Change
- ▼ $14,900 1779997367
- Status
- ACTIVE
- MLS#
- 177538
- Bedrooms
- 3
- Full-baths
- 2
- Half-baths
- 1
- Sq. Ft
- 2,432
- Acres
- 0.35
- Year Built
- 2023
- Subdivision
- Horseshoe Bay W
Property Description
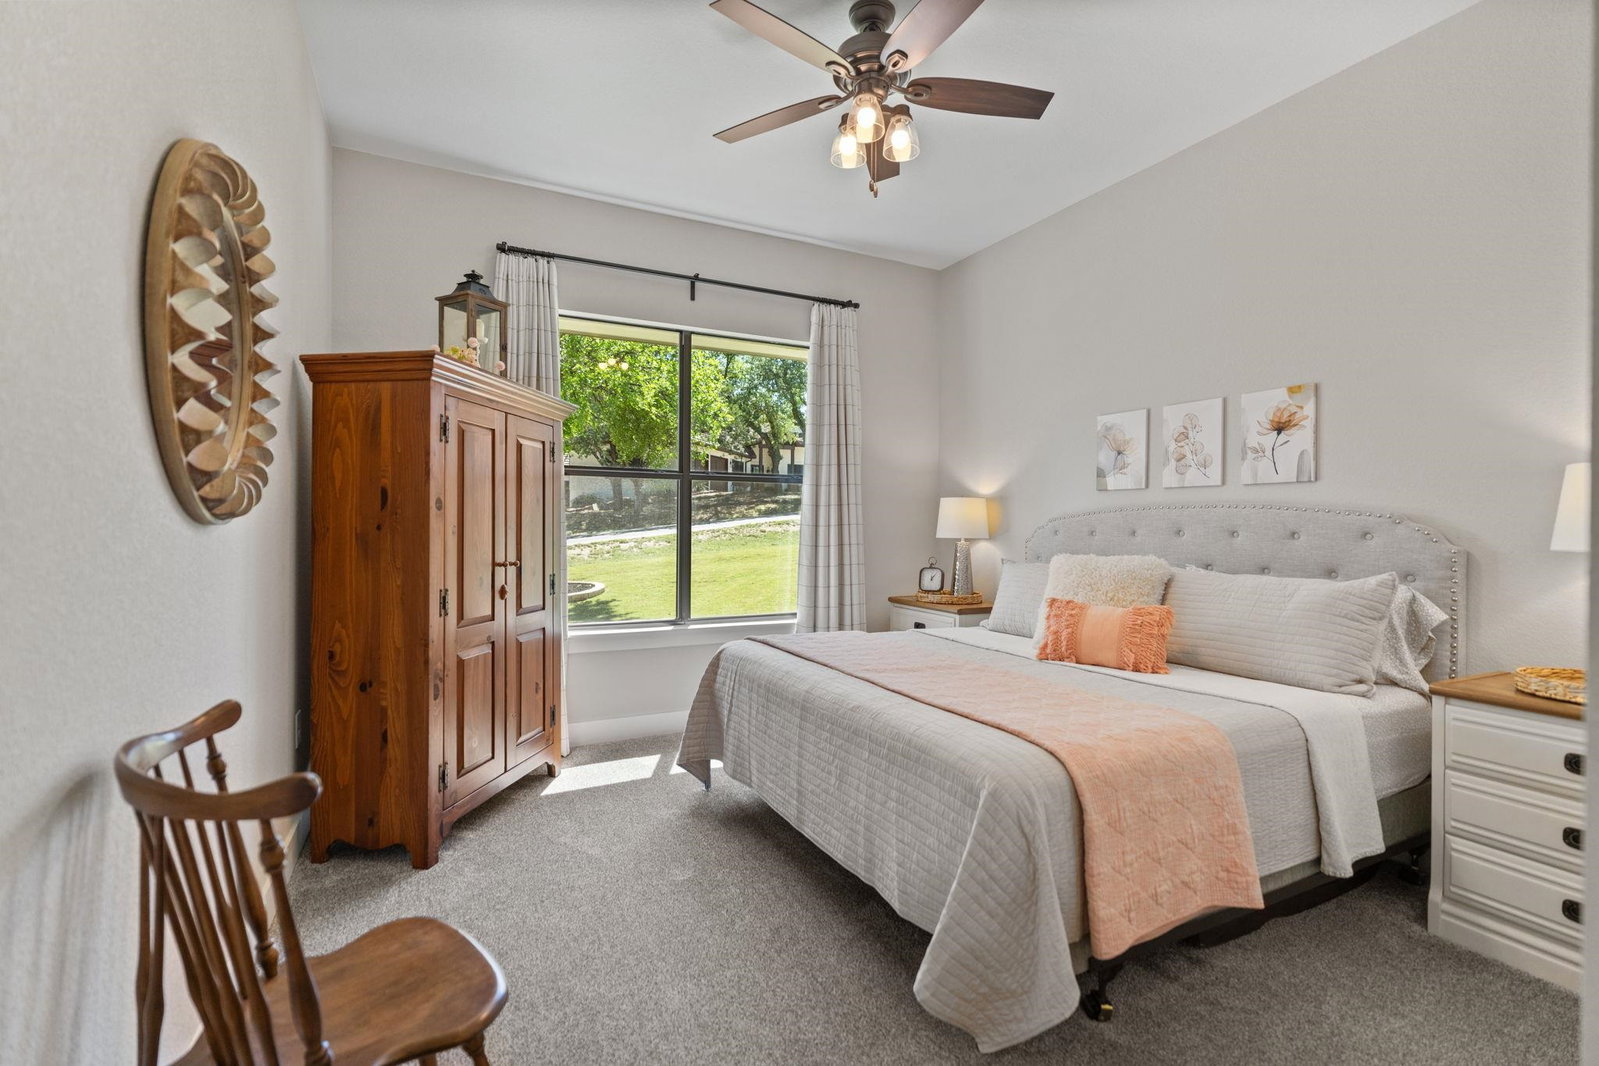
This beautifully designed split bedroom home features a neutral palette that becomes your personal canvas. An open, light-filled floor plan features a stylish kitchen with Shaker cabinets, granite counter tops, stainless steel appliances, and a large island that flows into the dining and living areas. The fireplace creates a warm and inviting atmosphere with plenty of room for entertaining family and friends. Enjoy a primary suite with a second fireplace and access to the patio. A spa like bath has a double walk-in shower and separate vanities while the large closet conveniently adjoins the laundry room. Two secondary bedrooms are spacious with beautiful hill country views. A perfectly placed flex space provides multiple options such as a dedicated office, cozy morning room, library or a child’s playroom etc. Outdoors, the private covered patio is equipped with a full kitchen and room for dining or enjoying the green spaces and sunsets. Extensive landscaping includes a sitting area and fire pit to complement the large lot. Having spay foam insulation and a full programable sprinkler system helps keep utilities low. The Horseshoe Bay West community offers the best in lakeside and resort amenities (membership required) while having one of the lowest tax rates in central Texas.
Additional Information
- Days on Market
- 109
- Waterfront Description
- No
- School District
- Llano
- Interior Features
- High Ceilings, Coffered Ceiling(s), Granite Counters, Pantry, Recessed Lighting, Split Bedroom, Walk-In Closet(s), No Steps to Entry
- Fireplaces
- Two, Blower Fan
- Flooring
- Carpet, Hard Tile
- Appliances
- Dishwasher, Disposal, Microwave, Refrigerator, Cooktop, Wall Oven
- Exterior Features
- Rain Gutters, Open Concrete Areas, Sprinkler System, Stonework
- Roof
- Metal
- Style
- Traditional
- Garage Description
- 2 Car Attached Garage, Garage Door Opener, Front Entry
- Lot Dimensions
- 251 X 108
- Lot Size
- 27,108
- Construction
- Stone, Stucco
- Stories
- 1
- Foundation
- Slab
- Cooling
- Central Air
- Heating
- Central, Electric
- Water
- Public
- Sewer
- Public Sewer
Mortgage Calculator
Listing courtesy of Horseshoe Bay One Realty.