204 Hannahs Way On Lake Lbj, Kingsland, TX 78611
- $3,550,000
- 6
- BD
- 5
- BA
- 4,390
- SqFt




- List Price
- $3,550,000
- Price Change
- ▼ $300,000 1785179816
- Status
- ACTIVE
- MLS#
- 177571
- Bedrooms
- 6
- Full-baths
- 4
- Half-baths
- 1
- Sq. Ft
- 4,390
- Acres
- 0.29
- Year Built
- 2015
- Subdivision
- The Ranch On Lake Lbj
Property Description
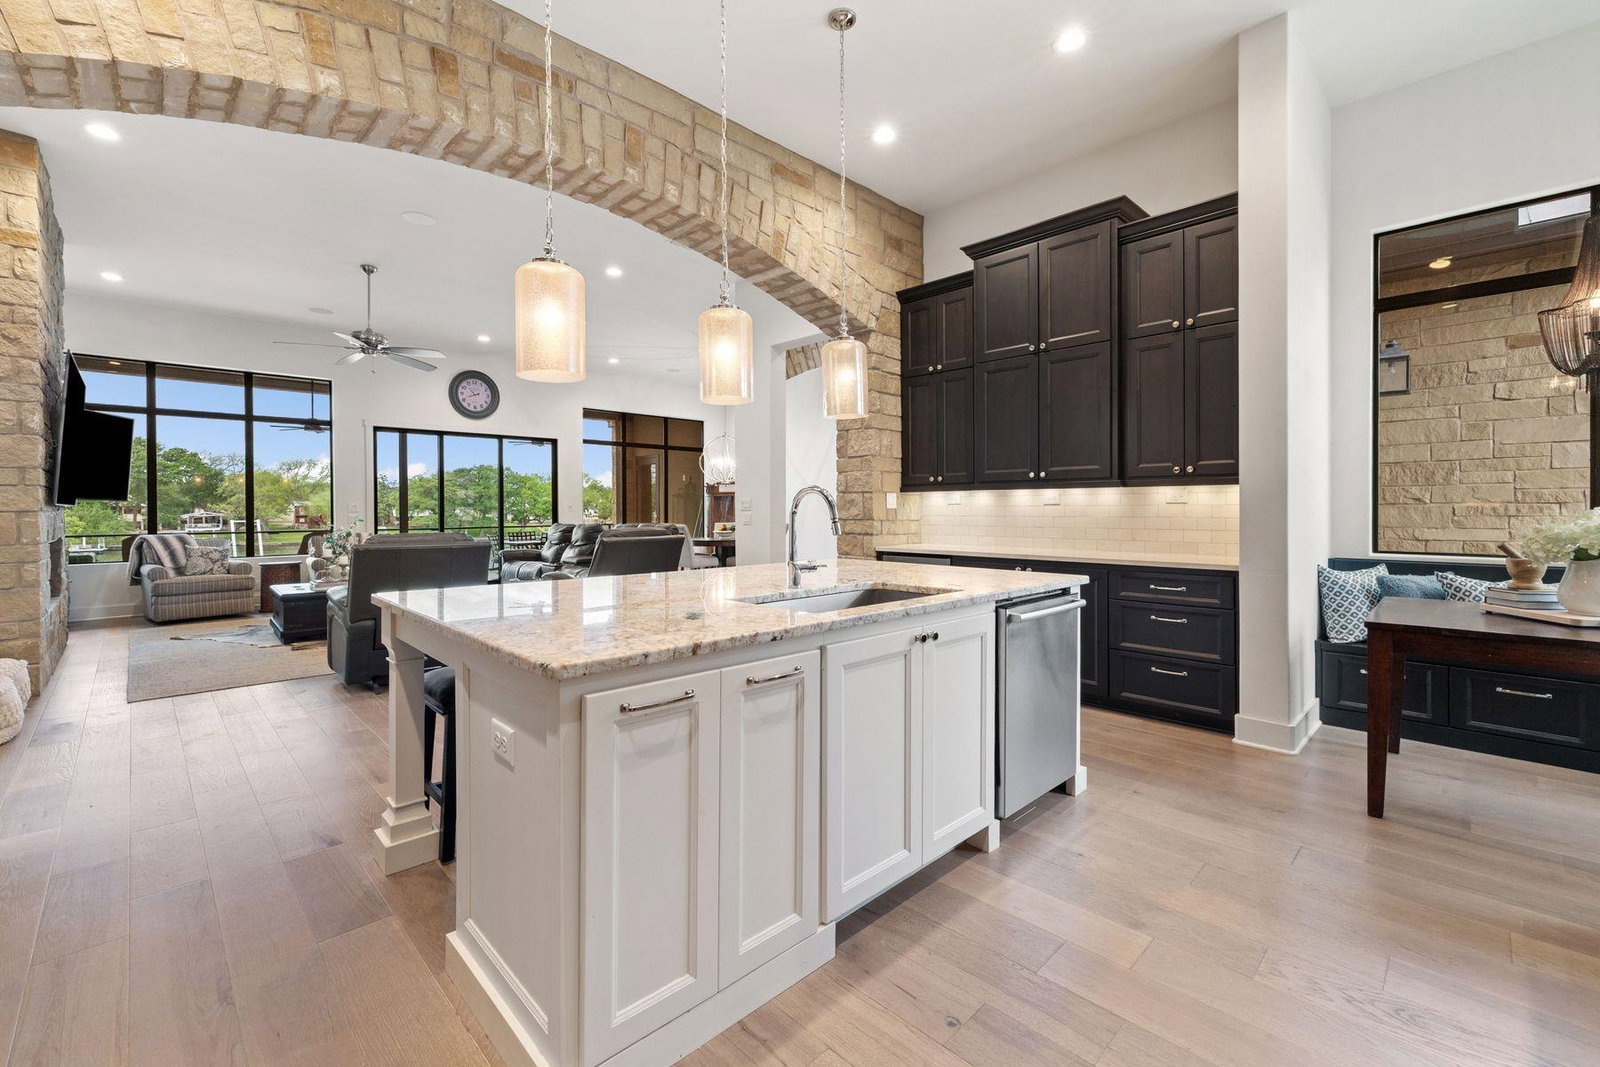
Life is better on Lake LBJ! This stylish custom-built lake house offers quality construction & high-end details, that you would expect in a Keith Wing Custom Built Home. Perfectly designed for large family gatherings or easy everyday living. Enter through a stunning foyer with a wall of windows that frames your first breathtaking view of 80' feet of pristine open waterfront. The expansive open-concept living area flows into a gourmet kitchen, while the main level features a beautiful primary suite with lake views. A second primary suite on main level. Upstairs, a game/media room is surrounded by three additional bedrooms and a bunkroom. Enormous patios on both levels provide exceptional outdoor entertaining space, complete with an outdoor kitchen and a sparkling pool. Down at the water, the boat house offers lakeside fun with a large upper deck, shaded seating below, & two extra-large boat slips ready for even the biggest boats, one is set up for a tritoon and one slip ready for your personal watercraft. Located in The Ranch on Lake LBJ a private gated community of high-end waterfront homes buffered by a 250-acre ranch this property sits in one of the most desirable areas on the lake. Enjoy the deep, cool waters of the Colorado Arm, just minutes from Perissos Winery, Longhorn Caverns, Fleckenstein Castle, & The Legends Golf Course. Horseshoe Bay Resort amenities are right around the corner. Lake LBJ is a favorite Texas destination just 45 minutes northwest of Austin and 90 minutes north of San Antonio.
Additional Information
- Days on Market
- 156
- Waterfront Description
- Lake LBJ
- Waterfront Type
- Open Water
- Water Features
- 2 Stall Boat Dock w/ Elec, Boat Dock, Deck Over Boat House, Electric Lift, Lake Pump, Retaining Wall, Personal Watrcrft 2+Lifts
- View
- Hill Country, Lake
- School District
- Burnet
- Interior Features
- High Ceilings, Breakfast Bar, Granite Counters, Split Bedroom, Walk-In Closet(s)
- Fireplaces
- One, Gas Log
- Flooring
- Hardwood
- Appliances
- Commercial Stove, Dishwasher, Dryer, Disposal, Microwave, Gas Range, Refrigerator, Washer, Washer Hookup, Gas Water Heater
- Amenities
- Green Belt, Gated
- Exterior Features
- Balcony, Courtyard, Rain Gutters, Sprinkler System
- Roof
- Metal
- Style
- Custom
- Garage Description
- 2 Car Attached Garage, Side Entry
- Lot Dimensions
- 80wfx154x80x159
- Lot Size
- 12,444
- Construction
- Wood Siding, Stone, Stucco
- Stories
- 2
- Fence
- Wrought Iron
- Foundation
- Slab
- Cooling
- Central Air
- Heating
- Central, Electric
- Water
- Private
- Sewer
- Public Sewer
Mortgage Calculator
Listing courtesy of Kuper Sotheby's Int'l Realty.