170 Sandstone Ridge, Marble Falls, TX 78654
- $1,700,000
- 1
- BD
- 2
- BA
- 3,518
- SqFt




- List Price
- $1,700,000
- Status
- ACTIVE
- MLS#
- 177615
- Bedrooms
- 1
- Full-baths
- 1
- Half-baths
- 1
- Sq. Ft
- 3,518
- Acres
- 10.25
- Year Built
- 2011
- Subdivision
- Stone Mountain
Property Description
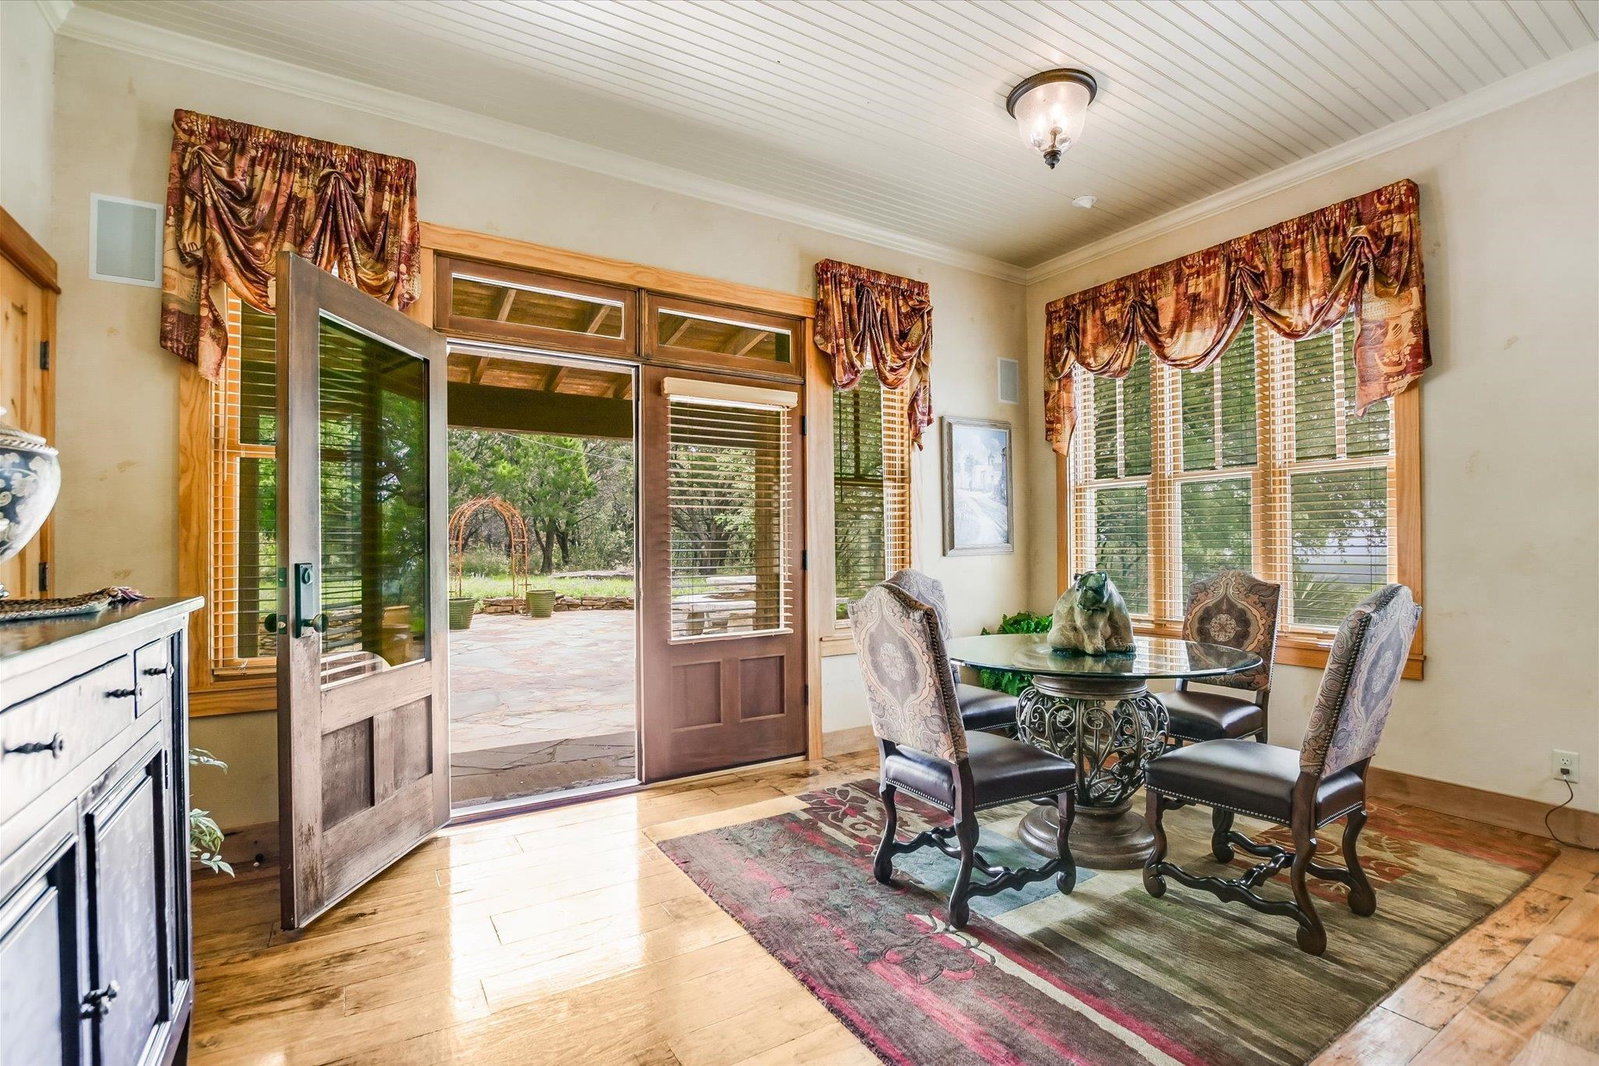
An extraordinary 1800s-inspired German stone farmhouse set on 10.25 acres, perfectly positioned above Cavern Ranch with breathtaking panoramic views stretching from Lake LBJ to downtown Marble Falls. The 3,518 SQFT main home offers a thoughtfully designed layout featuring a private primary suite with en-suite bath, a dedicated office, and an additional half bath. Included, a 1,215 SQFT charming 2-bedroom, 1-bath guest home—known as the “Carriage House”—situated above the 3-car garage. Timeless architecture meets refined craftsmanship, with stone and wood siding modeled after a 19th-century German country home. Step inside to the stunning great room, where soaring ceilings clad in reclaimed wood, a dramatic floor-to-ceiling fireplace, and expansive Hill Country views create a warm yet impressive gathering space. The kitchen truly serves as the heart of the home, showcasing knotty alder cabinetry, hand-scraped pecan wood floors, and high-end built-in appliances and accessories. Just beyond, the butler’s pantry is equally impressive, featuring marble countertops, a built-in refrigerator, freezer, and wine fridge. A secondary living area with an additional dining space opens to the outdoor kitchen and porch, all accented by beautiful travertine flooring. The enclosed veranda is a standout feature, offering hurricane-resistant automatic screens and uninterrupted views. Antique features throughout the entire interior and also outside - this exquisite wildlife exempt property is one special Hill Country escape!
Additional Information
- Days on Market
- 151
- Waterfront Description
- No
- View
- Hill Country, Lake, Panoramic
- School District
- Marble Falls
- Interior Features
- Antique Fixtures, Bonus Bath, Granite Counters, Pantry, Recessed Lighting, Vaulted Ceiling(s), Walk-In Closet(s)
- Fireplaces
- Three, Masonry
- Flooring
- Hardwood, Stone
- Appliances
- Dishwasher, Gas Range, Refrigerator, Built-In Refrigerator, Washer Hookup, Electric Water Heater
- Amenities
- Gated
- Exterior Features
- Water Feature Fountain
- Roof
- Metal, Wood
- Style
- Custom
- Garage Description
- 3+ Car Detached Garage, Garage Door Opener
- Lot Dimensions
- 826x906x419x384x188
- Lot Size
- 446,490
- Construction
- Wood Siding, Other, Stone
- Stories
- 1
- Fence
- Partial
- Foundation
- Slab
- Cooling
- Central Air
- Heating
- Central
- Water
- Public
- Sewer
- Septic Tank
Mortgage Calculator
Listing courtesy of My Texas Home Broker.