136 Hidden Oaks Dr, Kingsland, TX 78639
- $2,990,000
- 4
- BD
- 3
- BA
- 2,631
- SqFt




- List Price
- $2,990,000
- Price Change
- ▼ $210,000 1778622187
- Status
- ACTIVE
- MLS#
- 177650
- Bedrooms
- 4
- Full-baths
- 3
- Sq. Ft
- 2,631
- Acres
- 0.49
- Year Built
- 1988
- Subdivision
- Hidden Oaks
Property Description
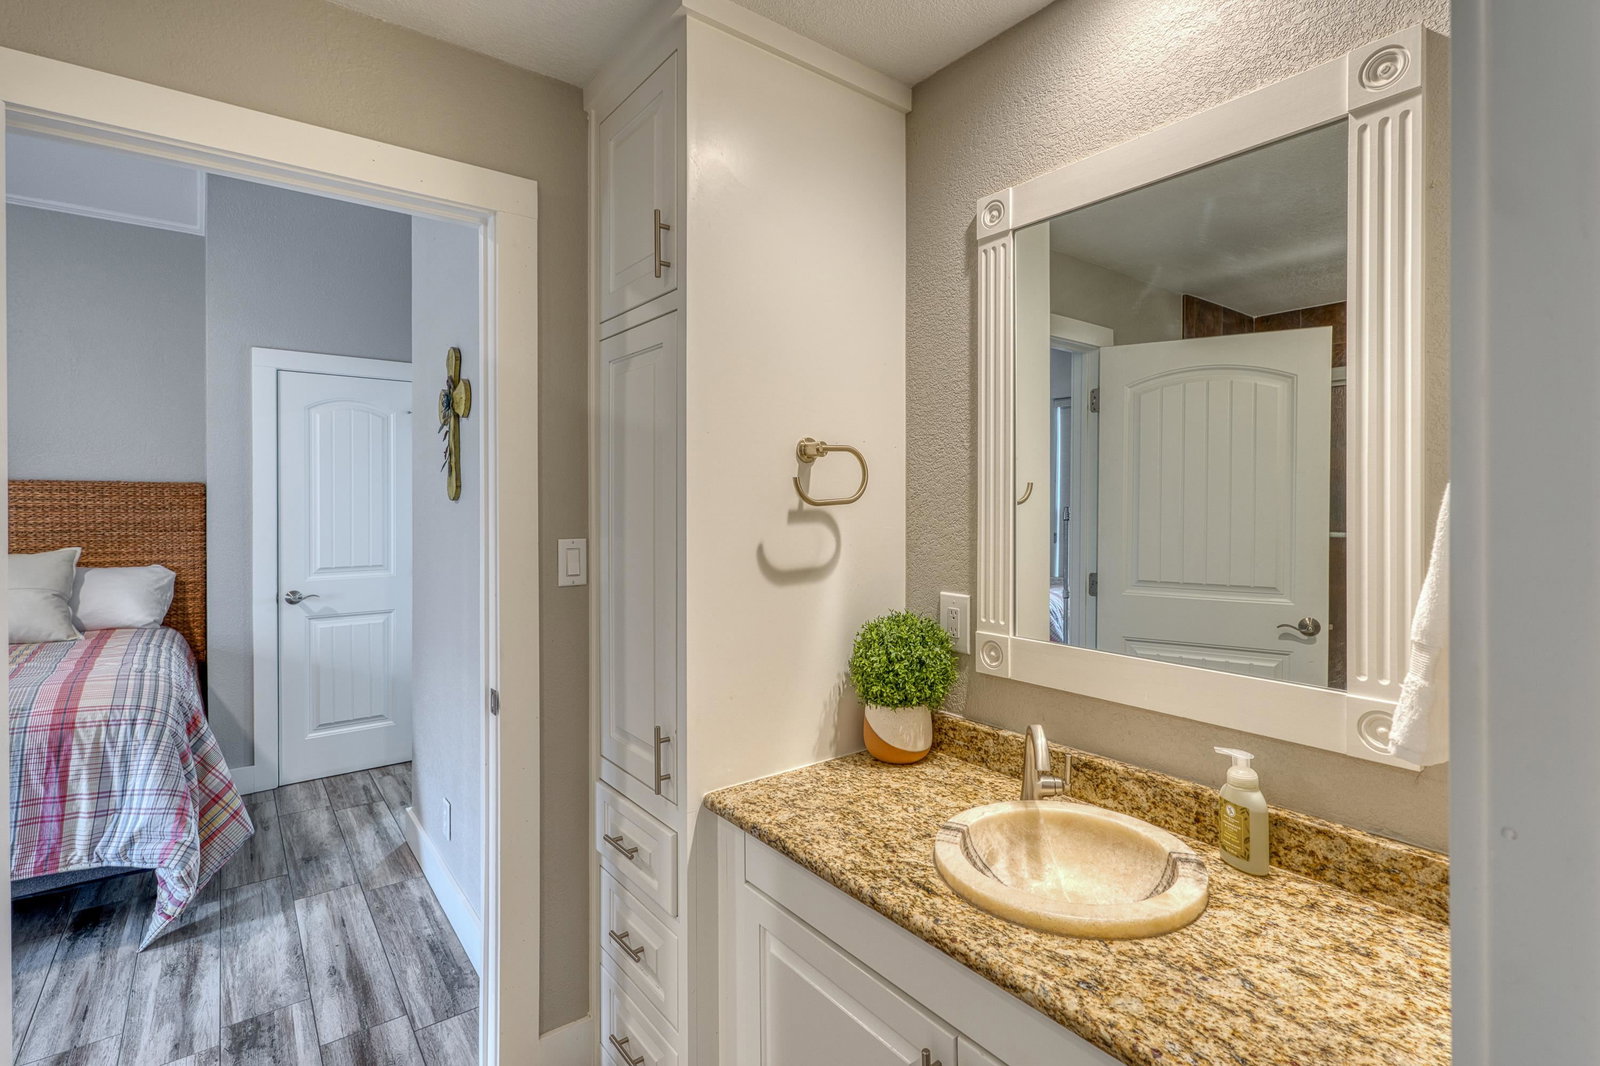
Set on two expansive open-water lots with 170 feet of prime Lake LBJ frontage, this exceptional estate is located within the exclusive, gated Hidden Oaks community. A second private gate leads you into a serene retreat showcasing sweeping views of Lake LBJ, Packsaddle Mountain, and breathtaking sunsets. Inside, the home is filled with natural light and offers generous living spaces, including a dining area, living room, and great room—perfect for both everyday living and entertaining. The beautifully designed kitchen features pearl white cabinetry and striking leathered granite countertops. The primary suite provides a luxurious escape, complete with a spa-like bath, granite counters, a glass-enclosed shower, and a large soaking tub. Just off the great room, a versatile flex space with its own private entrance offers endless possibilities—ideal for a home office, fitness room, guest suite, or additional storage. Outdoor living is just as impressive, with a large boathouse accommodating two full-size powerboats and four jet skis. Entertaining is effortless with two outdoor kitchens—one poolside and another above the boathouse. Unwind in the pool with a refreshing waterfall during warm summer days, or gather around one of two fire pits on cooler evenings. Designed with hosting in mind, this home is the perfect setting for making lasting memories with family and friends.
Additional Information
- Days on Market
- 149
- Waterfront Description
- Lake LBJ
- Waterfront Type
- Open Water
- Water Features
- 2 Stall Boat Dock w/ Elec, Boat Dock, Boat Slip, Deck Over Boat House, Electric Lift, Fishing Dock, Lake Pump, Retaining Wall, Personal Watrcrft 2+Lifts
- View
- Lake, Panoramic
- School District
- Marble Falls
- Interior Features
- Breakfast Bar, Cable Available, Granite Counters, Recessed Lighting, Counters-Solid Srfc, Wood Ceiling
- Flooring
- Hard Tile
- Appliances
- Dishwasher, Double Oven, Disposal, Microwave, Washer Hookup, Electric Water Heater, Cooktop, Water Softener
- Amenities
- Security, Water, Gated
- Exterior Features
- Courtyard, Rain Gutters, Sprinkler System, Stonework
- Roof
- Tile
- Garage Description
- 3+ Car Attached Garage, Garage Door Opener
- Lot Dimensions
- 170x170
- Lot Size
- 23,522
- Construction
- Steel Frame, Synthetic Stucco
- Stories
- 1
- Fence
- Stone, Wood, Partial
- Foundation
- Slab
- Cooling
- Central Air
- Heating
- Central
- Water
- Well
- Sewer
- Public Sewer
Mortgage Calculator
Listing courtesy of San Antonio Portfolio Kw Re.