205 Hi Ridge Rd, Horseshoe Bay, TX 78657
- $2,145,000
- 4
- BD
- 4
- BA
- 4,398
- SqFt




- List Price
- $2,145,000
- Price Change
- ▼ $50,000 1783023171
- Status
- ACTIVE
- MLS#
- 177747
- Bedrooms
- 4
- Full-baths
- 3
- Half-baths
- 1
- Sq. Ft
- 4,398
- Acres
- 0.93
- Year Built
- 2011
- Subdivision
- Horseshoe Bay P
Property Description
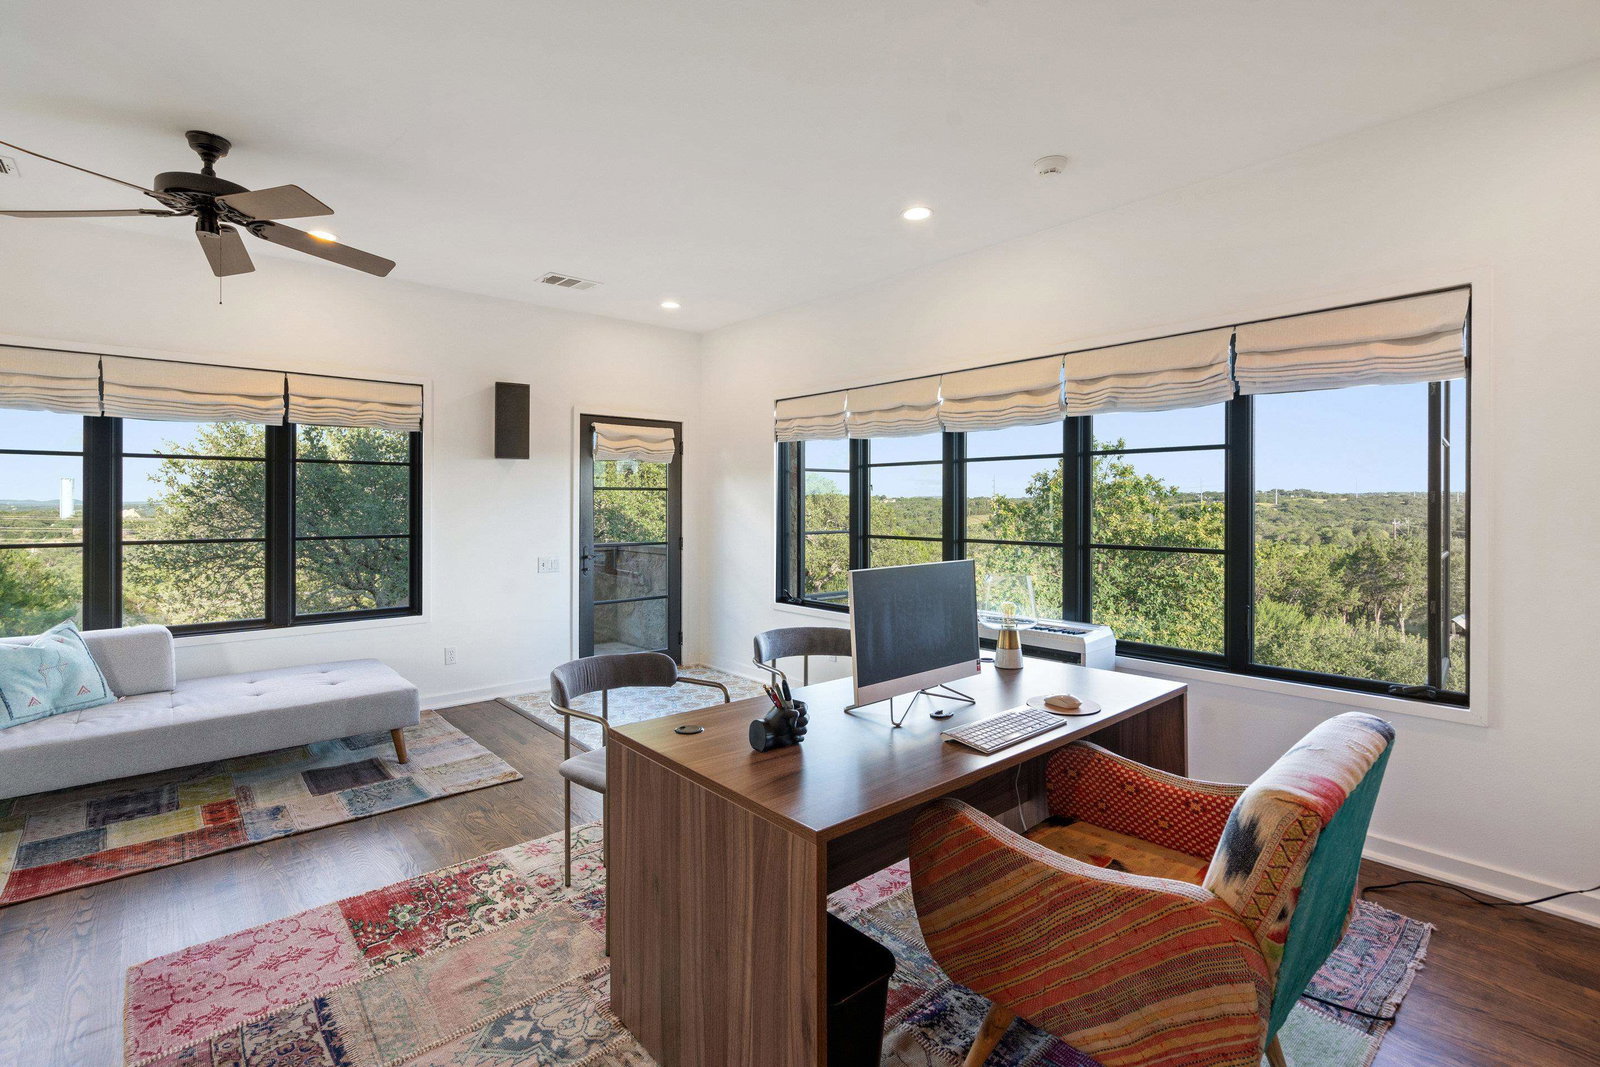
Experience the perfect blend of French countryside charm and modern luxury in the heart of Horseshoe Bay with this stunning custom-build. Featuring Jeld-Wen windows and doors, this residence showcases a front door preserved from the Pease Mansion, adding a unique historical touch. Step inside to discover solid oak wood floors throughout and 2 stone fireplaces, creating a warm and inviting atmosphere. The open layout includes 2 spacious bedrooms on the main floor, complemented by a fully equipped private gym full of windows. Upstairs, you’ll find 2 additional bedrooms, game room, and a secluded exclusive office retreat that offers breathtaking Hill Country views. The gourmet kitchen features matte finish granite countertops, subway tile, double Wolf ovens, and a Wolf range, Sub-Zero fridge, and Restoration Hardware light fixtures. The home is equipped with three AC units, two tankless water heaters, and an elaborate AV Sonos setup. The outdoor oasis is complete with a private outdoor shower, a large, lush yard, and an outdoor kitchen featuring a Wolf grill, under-counter Sub-Zero refrigerator, and a pizza oven. Enjoy the tranquility of antique roses planted around the property, enhanced by thoughtful perfectly placed landscaping lighting. The gunite pool can be heated or cooled or year-round enjoyment. With so many amenities, this residence is the ultimate retreat for relaxation and entertaining. No expense was spared in the building of this estate. Schedule your tour today of this beautiful home!
Additional Information
- Days on Market
- 142
- Waterfront Description
- No
- View
- Hill Country, Panoramic
- School District
- Burnet
- Interior Features
- Granite Counters, Pantry, Recessed Lighting, Split Bedroom, Vaulted Ceilings, Walk-In Closet(s)
- Fireplaces
- Two, Masonry
- Flooring
- Hardwood, Tile, Stone
- Appliances
- Dishwasher, Double Oven, Disposal, Microwave, Gas Range, Washer Hookup, Electric Water Heater
- Amenities
- Green Belt
- Exterior Features
- Rain Gutters, Playscape, Sprinkler System
- Roof
- Tile
- Garage Description
- 3+ Car Attached Garage
- Lot Dimensions
- 180x150x180x150
- Lot Size
- 40,507
- Construction
- Wood Siding, Stone
- Stories
- 2
- Fence
- Wrought Iron
- Foundation
- Slab
- Cooling
- Central Air
- Heating
- Central
- Water
- Public
- Sewer
- Public Sewer
Mortgage Calculator
Listing courtesy of Cook Residential Re.