115 Nimrod, Horseshoe Bay, TX 78657
- $5,750,000
- 4
- BD
- 6
- BA
- 5,406
- SqFt




- List Price
- $5,750,000
- Status
- ACTIVE
- MLS#
- 177840
- Bedrooms
- 4
- Full-baths
- 4
- Half-baths
- 2
- Sq. Ft
- 5,406
- Acres
- 0.73
- Year Built
- 1997
- Subdivision
- Horseshoe Bay P
Property Description
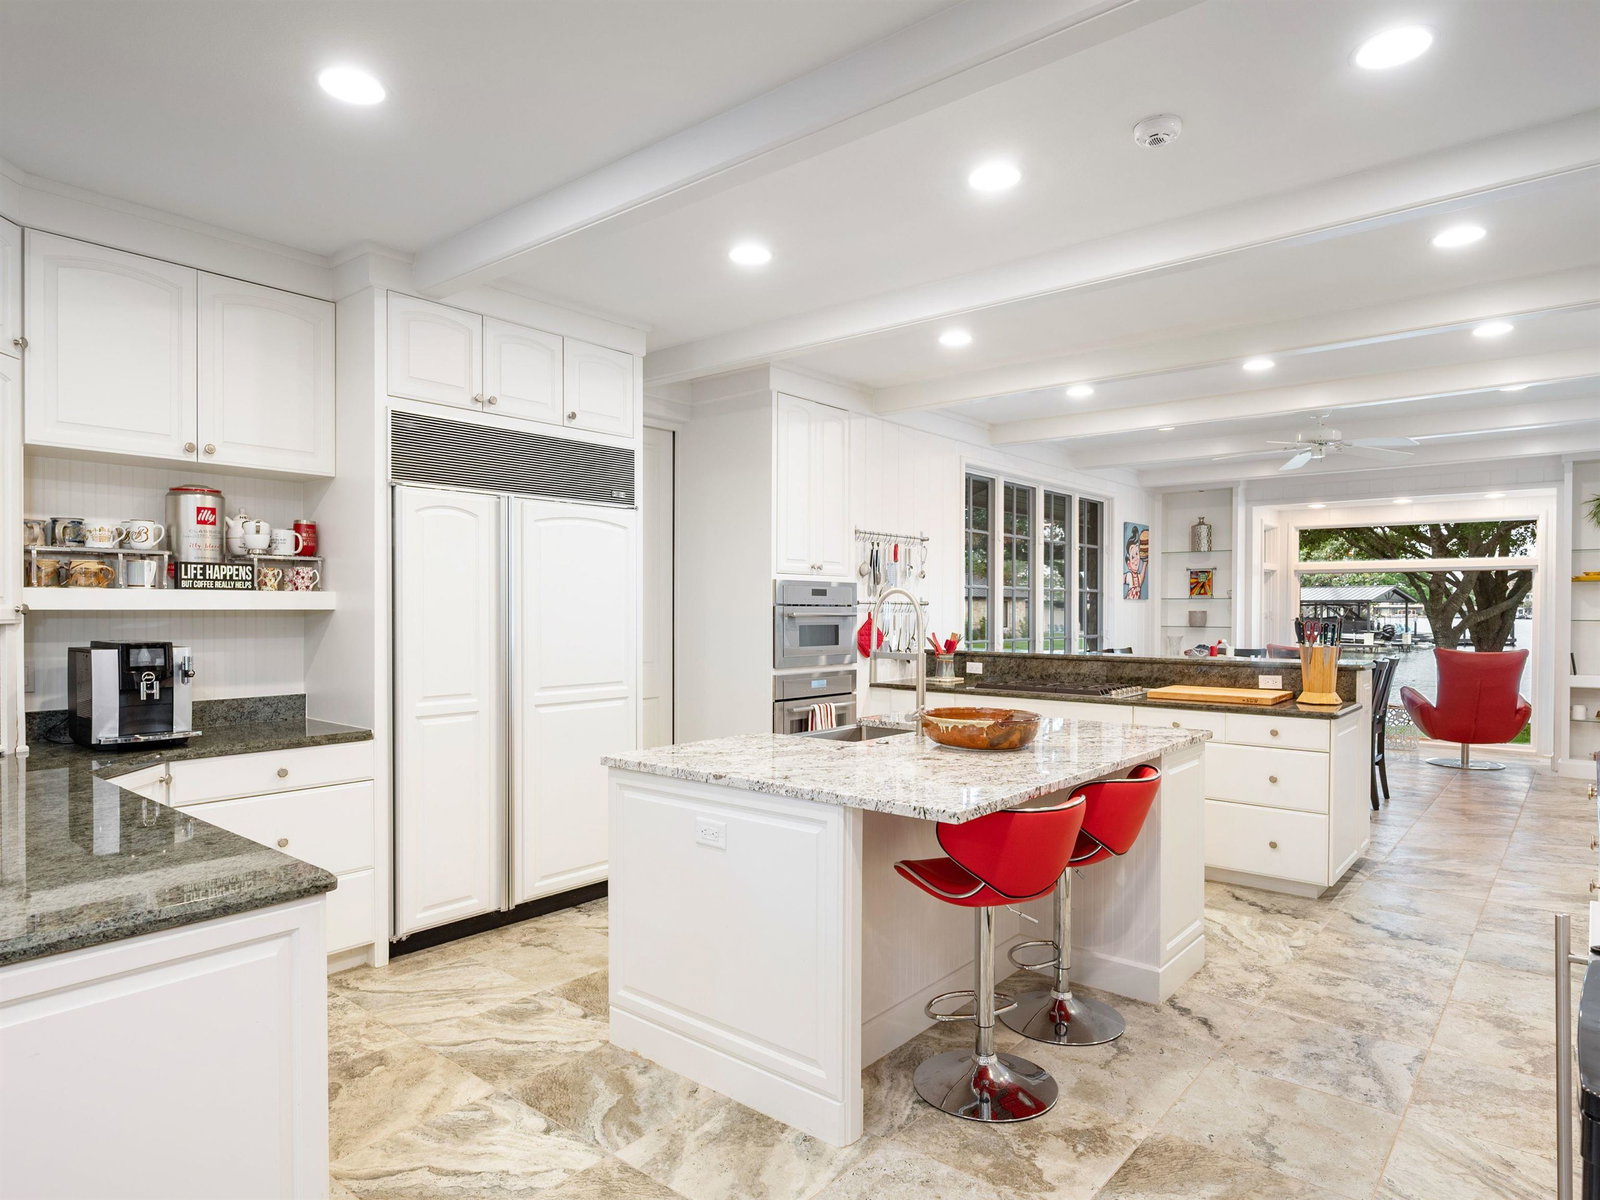
Set along 395 feet of Lake LBJ waterfront in Horseshoe Bay, 115 Nimrod offers a lakefront estate with protected cove frontage, mature trees, extensive landscaping, and year-round functionality on 0.73 acres. Custom built by Steve Reitz, the home features four bedrooms, including two primary suites and two guest bedrooms, four full baths, and two half baths. The main living area is anchored by a floor-to-ceiling stone fireplace and opens to the outdoor living spaces and lake beyond. The chef’s kitchen includes a Sub-Zero refrigerator, gas range, wall oven, microwave, ice maker, breakfast bar, granite countertops, pantry, breakfast area, and formal dining. Additional interiors include a TV room with overhead projector and 100 inch drop down screen, secondary living area near guest bedrooms, 10 foot ceilings, crown molding, hardwood, tile and carpet flooring, skylights, recessed lighting, audio system, walk-in closets, wood ceiling details, split bedroom layout, large utility room, upstairs utility closet, water softener, and full house water filtration system. Outdoor living includes two covered patios with electric screens, heated gunite pool, misters, sprinkler system, and chef-grade outdoor kitchen. Waterfront amenities include three boat slips with hydraulic lifts, two covered boat slips, two uncovered personal watercraft ramps, fishing dock, lake pump, retaining wall, and workshop. An oversized 3+ car attached side-entry garage, storage closets, and exterior storage complete this Lake LBJ property.
Additional Information
- Days on Market
- 136
- Waterfront Description
- Lake LBJ
- Waterfront Type
- Cove
- Water Features
- Fishing Dock, Lake Pump, Retaining Wall, Personal Watrcrft 2+Ramps
- View
- Lake
- School District
- Llano
- Interior Features
- High Ceilings, Audio System, Wet Bar, Breakfast Bar, Crown Molding, Granite Counters, Pantry, Recessed Lighting, Split Bedroom, Vaulted Ceiling(s), Walk-In Closet(s), Wood Ceiling
- Fireplaces
- Two, Gas Log, Masonry
- Flooring
- Carpet, Hard Tile, Tile
- Appliances
- Dishwasher, Double Oven, Ice Maker, Microwave, Gas Range, Built-In Refrigerator, Water Softener
- Amenities
- Park
- Exterior Features
- Courtyard, Rain Gutters, Sprinkler System, Stonework
- Roof
- Metal
- Style
- Traditional
- Garage Description
- 3+ Car Attached Garage, Garage Door Opener, Side Entry
- Lot Dimensions
- 154 x 249 x 140 x 214
- Lot Size
- 31,799
- Construction
- Wood Siding, Stone
- Stories
- 2
- Fence
- Wrought Iron, Partial
- Foundation
- Slab
- Cooling
- Central Air
- Heating
- Central, Electric
- Water
- Public
- Sewer
- Public Sewer
Mortgage Calculator
Listing courtesy of Kuper Sotheby's Int'l Realty.