115 Sunset Circle, Burnet, TX 78611
- $895,000
- 3
- BD
- 3
- BA
- 3,484
- SqFt






- List Price
- $895,000
- Status
- ACTIVE
- MLS#
- 177888
- Bedrooms
- 3
- Full-baths
- 3
- Sq. Ft
- 3,484
- Acres
- 0.52
- Year Built
- 1987
- Subdivision
- Cassie
Property Description
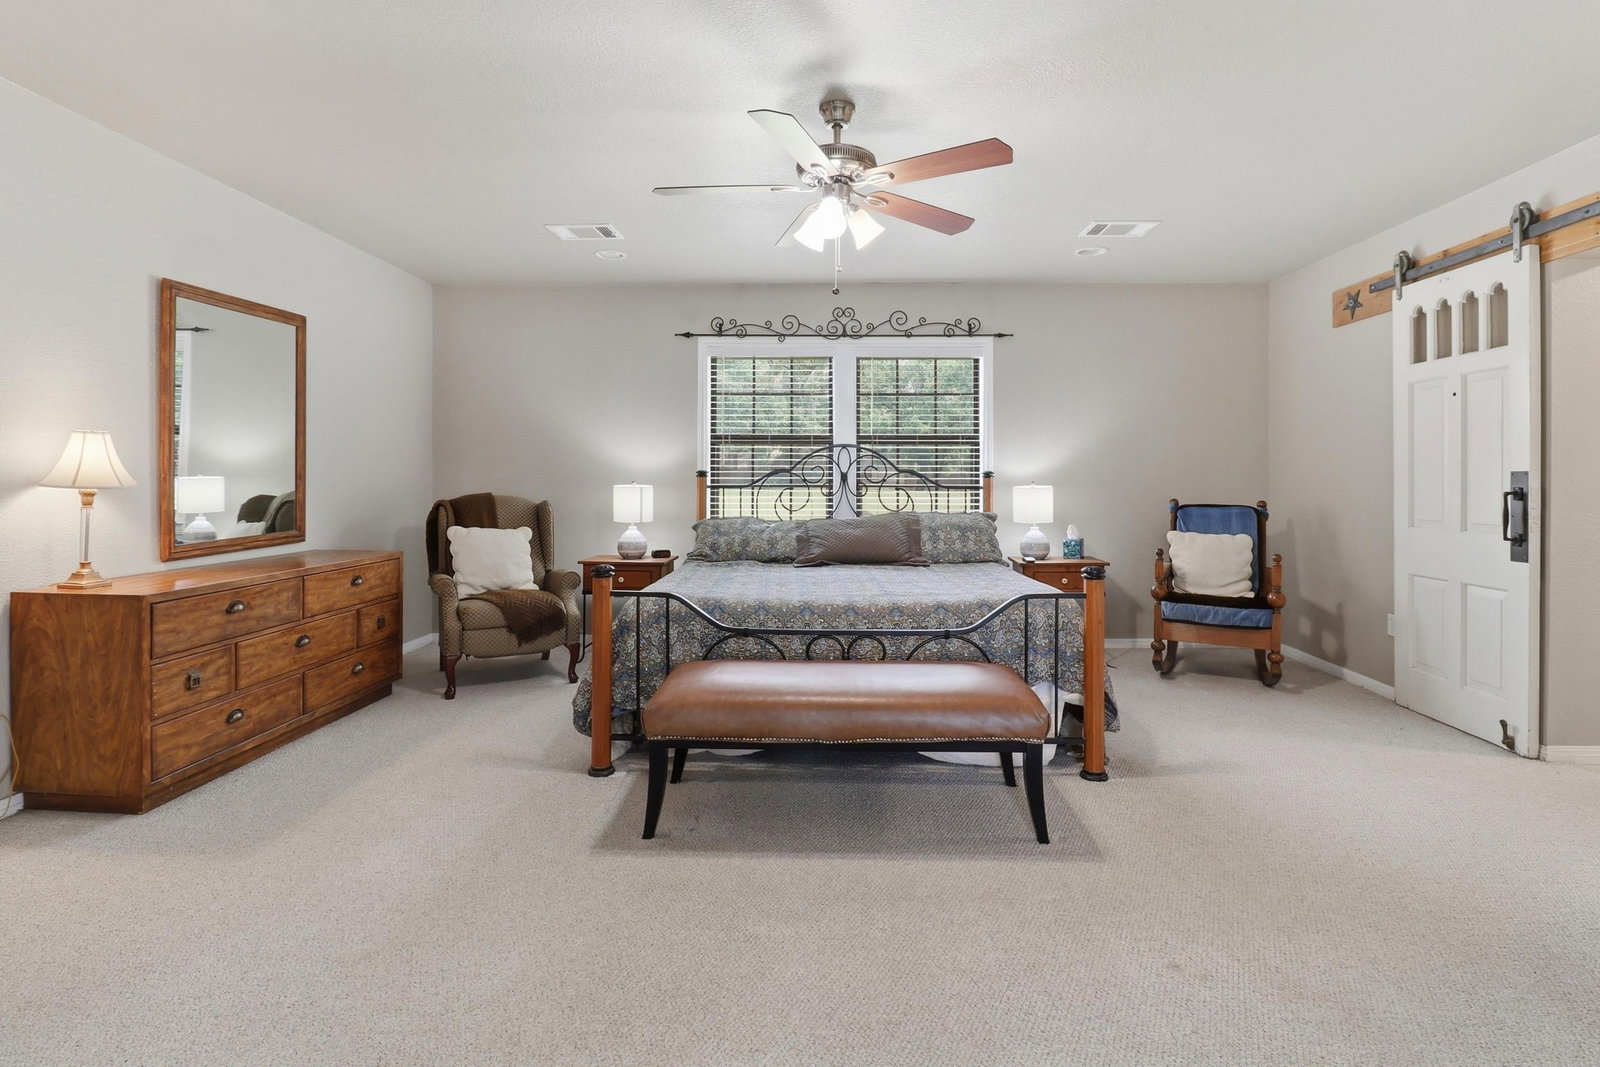
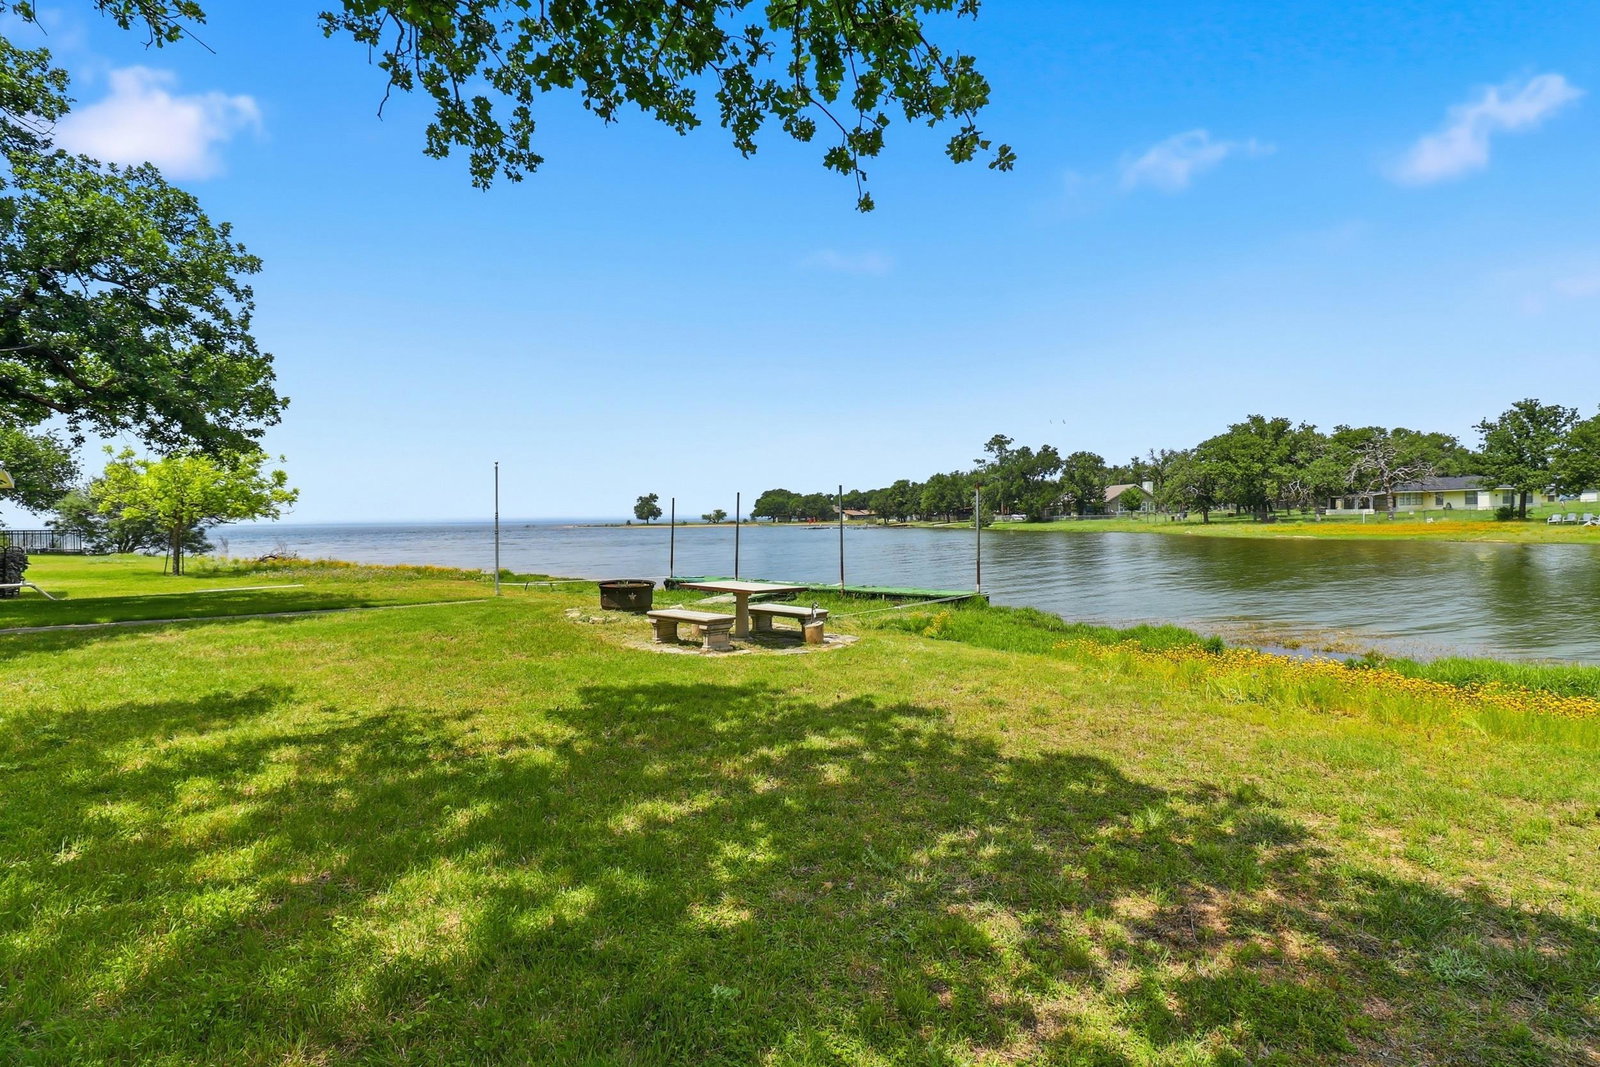
Some lakes you visit. Lake Buchanan you never want to leave. Tucked into a protected cove on the largest reservoir in the Highland Lakes, 115 Sunset Circle offers 130 feet of Lake Buchanan frontage with wide-open views that stretch across the water. Sunsets here are the kind that slow you down and make you stop checking your phone. The 3,484 sq ft single-story home has been lived in and loved — 3 beds, 3 full baths, a sunroom that works in every season, a study, den, exercise room, and two wood burning stoves. Split bedroom plan. Solid surface counters, walk-in closets, water softener — the details are done. Outside, a gazebo at the water's edge where evenings flow into late nights, without anyone meaning for it to happen. Covered porch, detached garage with workshop area, lawn storage, sprinkler system, level lawn to roll and play on. The Cassie subdivision brings neighborhood charm, a community park, and HOA water access. Burnet CISD, well and septic. Since 1998, this home has been completely redone and updated in several phases. Lake Buchanan sits at the top of the Highland Lakes chain of lakes, where the Colorado River flows in — vast, quiet, and unhurried. The cove keeps you sheltered. The open water keeps calling you out. Some places you buy. This one you belong to.
Additional Information
- Days on Market
- 132
- Waterfront Description
- Lake Buchanan East
- Waterfront Type
- Cove
- Water Features
- Floating Dock, Lake Pump
- View
- Lake, Panoramic
- School District
- Burnet
- Interior Features
- Breakfast Bar, Counters-Solid Srfc, Split Bedroom, Walk-In Closet(s)
- Fireplaces
- Two
- Flooring
- Carpet, Laminate, Tile
- Appliances
- Dishwasher, Disposal, Microwave, Refrigerator, Washer Hookup, Electric Water Heater, Cooktop, Water Softener
- Amenities
- Park, Water
- Exterior Features
- Sprinkler System
- Roof
- Composition
- Style
- Custom
- Garage Description
- 2 Car Detached Garage, Front Entry
- Lot Dimensions
- 130x167x126x198
- Lot Size
- 22,651
- Construction
- Wood Siding, HardiPlank Type
- Stories
- 1
- Fence
- None
- Foundation
- Slab
- Cooling
- Central Air
- Heating
- Central, Electric
- Water
- Well
- Sewer
- Septic Tank
Mortgage Calculator
Listing courtesy of Zina & Co. Real Estate.