711 Lakewood Dr., Burnet, TX 78611
- $324,900
- 2
- BD
- 1
- BA
- 810
- SqFt




- List Price
- $324,900
- Price Change
- ▲ $25,900 1786144957
- Status
- ACTIVE
- MLS#
- 177907
- Bedrooms
- 2
- Full-baths
- 1
- Sq. Ft
- 810
- Acres
- 0.23
- Year Built
- 1970
- Subdivision
- South Silver Creek
Property Description
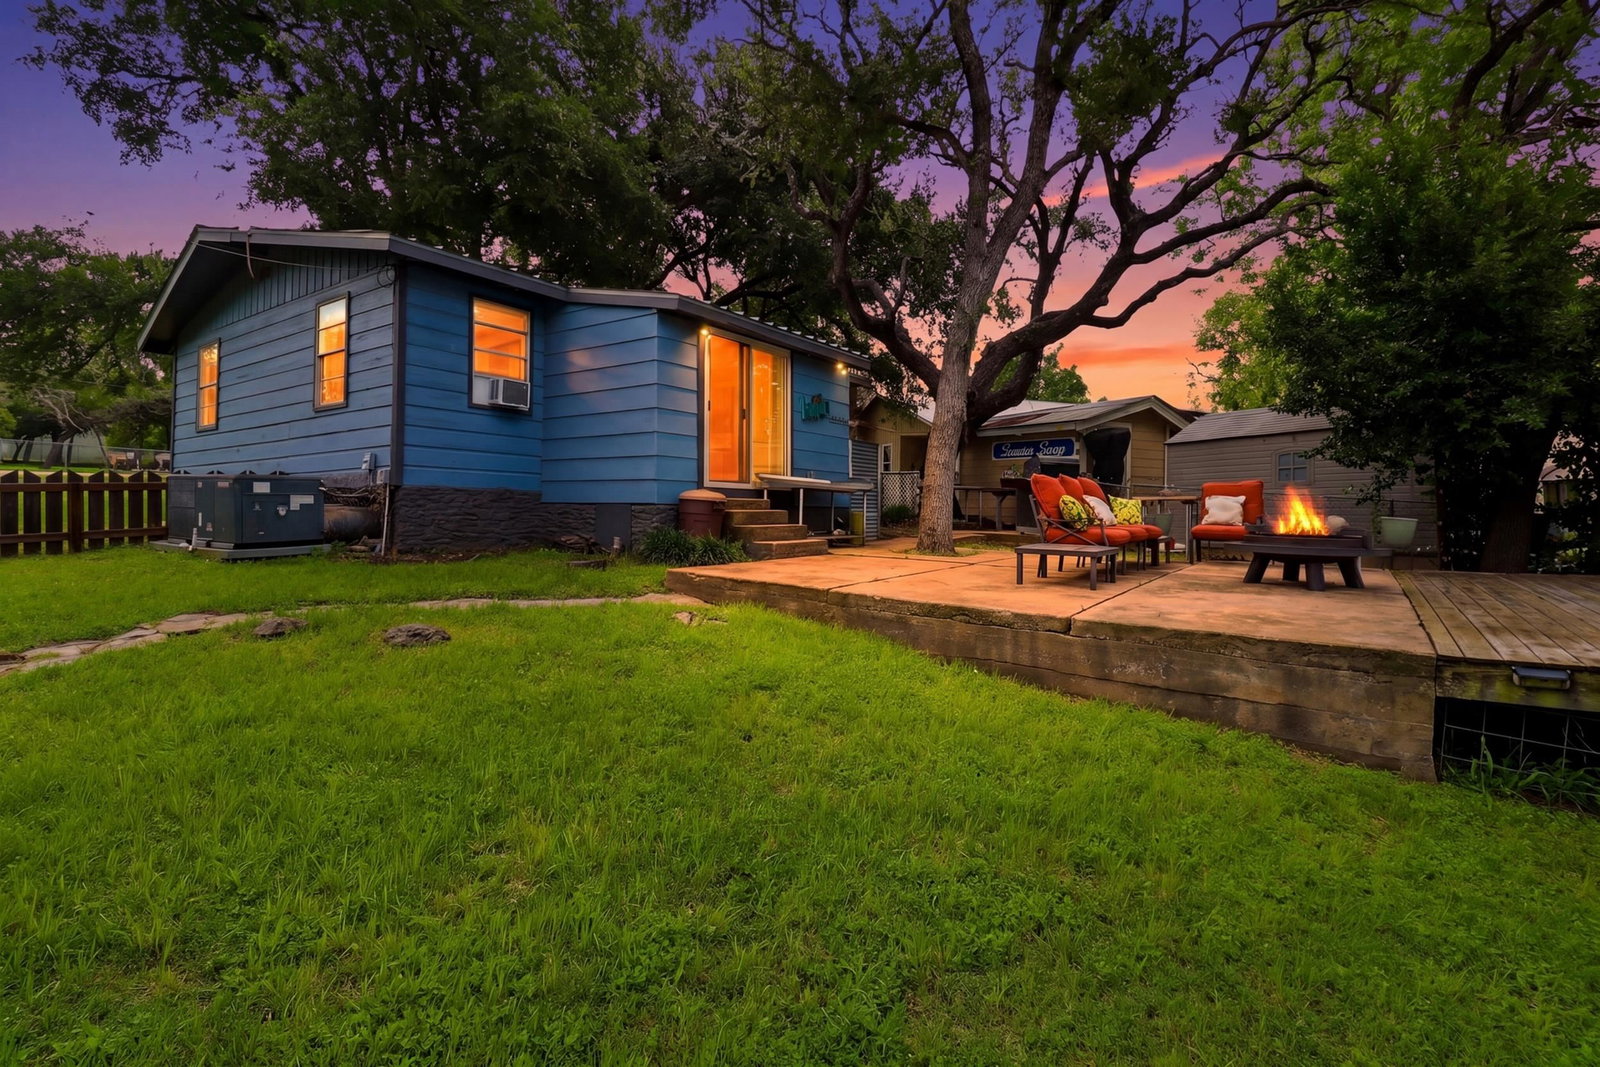
Back on the Market! Currently in the process of getting a new Septic System installed that will allow for a 3rd bedroom to be added. Little Cabin! Big Lake Life! Waterfront Lake Buchanan — catch fish, watch sunsets, and never want to leave. Tucked along the shoreline of Lake Buchanan, this sweet little cabin is a 2-bed, 1-bath and at 810 square feet it's not huge, but it lives bigger than it sounds its warm, bright, and thoughtfully laid out, it feels far more spacious. But when you step out back you'll barely notice. The outdoor setup is the real star. A newly added boat dock with its amazing underwater green lights for attracting fish or perfect for baiting sits nestled in the back of a private cove — with approx. 70 ft of waterfront just down from Burnet County Park, where launching your boat is a breeze. Come in from the lake with a haul of fish, rinse yourself off, then head straight to the dedicated fish cleaning area to prep your catch. When the sun starts to dip, settle into your outdoor dining spot and watch it melt over the water. A spacious shed keeps all your fishing and lake gear organized and out of the way — because a good weekend on the water deserves a proper home base. Recently replaced metal roof and ac system. The carport is just the place to keep your boat covered or newly added RV plug. Whether you're looking for a weekend escape, a fishing retreat, or a just that lakeside lifestyle, this cabin delivers the kind of peace that's getting hard to find.
Additional Information
- Days on Market
- 131
- Waterfront Description
- Lake Buchanan East
- Waterfront Type
- Cove
- Water Features
- Boat Dock, Fishing Pier
- View
- Hill Country, Lake, Panoramic
- School District
- Burnet
- Flooring
- Laminate
- Appliances
- Dryer, Microwave, Electric Range, Refrigerator, Washer, Washer Hookup, Electric Water Heater
- Amenities
- Park, Water
- Roof
- Metal
- Garage Description
- 1 Car Carport
- Lot Dimensions
- 70 x 121 x 52 x 143
- Lot Size
- 10,018
- Construction
- Wood Siding
- Stories
- 1
- Fence
- Chain Link, Partial
- Foundation
- Pier & Beam
- Cooling
- Central Air, Wall/Window Unit(s)
- Heating
- Central, Electric
- Water
- Private
- Sewer
- Septic Tank
Mortgage Calculator
Listing courtesy of Lakes And Hills Realty.