6448 River Oaks Drive, Kingsland, TX 78639
- $620,000
- 5
- BD
- 4
- BA
- 3,841
- SqFt




- List Price
- $620,000
- Price Change
- ▼ $20,000 1789857229
- Status
- ACTIVE
- MLS#
- 178010
- Bedrooms
- 5
- Full-baths
- 3
- Half-baths
- 1
- Sq. Ft
- 3,841
- Acres
- 1.58
- Year Built
- 1979
- Subdivision
- Royal Oaks Est
Property Description
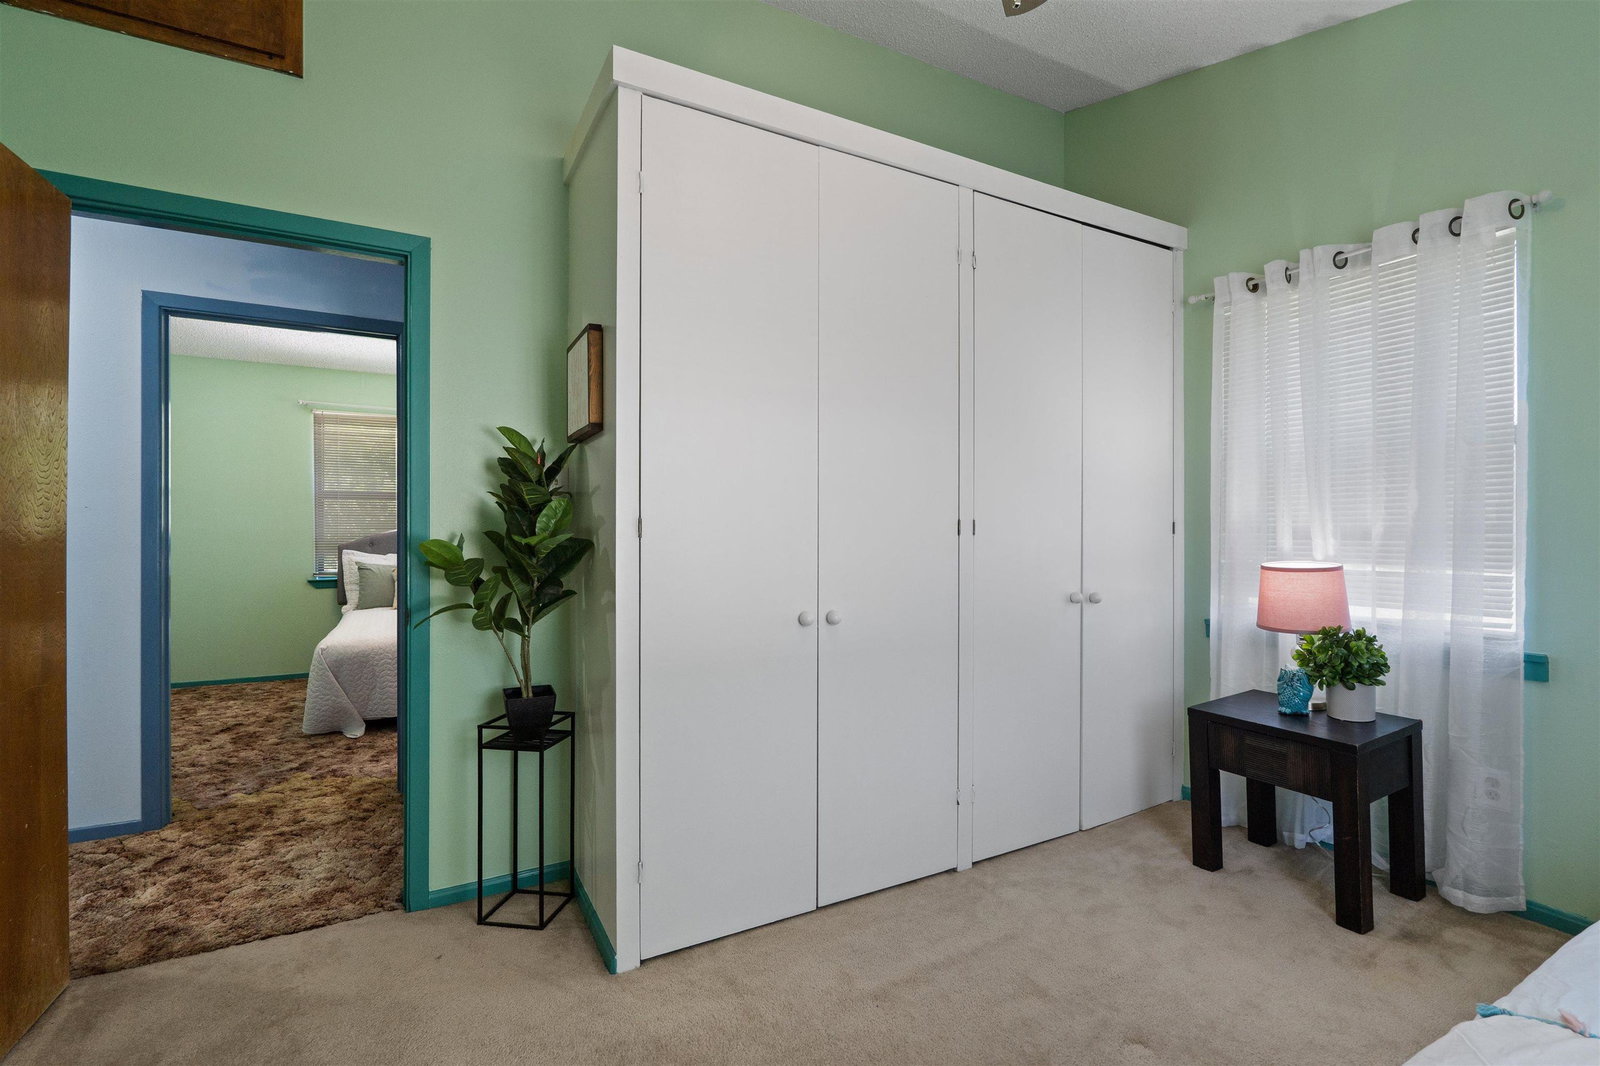
Tucked beneath a canopy of mature trees on 1.5 private acres, this exceptional Llano River retreat offers the perfect blend of relaxation, recreation, and unforgettable family gatherings. With 3,841 sq ft, 5 bedrooms, and direct river access, 6448 River Oaks Dr is more than a home—it’s a place where lifelong memories are made. Enjoy peaceful mornings on the screened porch listening to the river, afternoons kayaking, fishing, or swimming from your own backyard, and evenings gathered under the stars with family and friends. Located just one mile from the famous “Slab” swimming hole, the property also offers excellent potential as a vacation rental or weekend getaway. Inside, the open-concept design creates an inviting space for entertaining, with seamless flow between the kitchen, dining, and living areas. Rich wood wainscoting, plantation shutters, and walls of windows add warmth, character, and abundant natural light. The main level features three bedrooms, including a spacious primary suite, plus an office or safe room for added flexibility. Upstairs offers two additional bedrooms, a full bath, and an oversized Great Room ideal for a game room, guest retreat, or separate space for kids and teens. With generous storage throughout and a peaceful riverfront setting, this is the perfect place to slow down, reconnect, and make the most of every season.
Additional Information
- Days on Market
- 125
- Waterfront Description
- Yes/Other
- Waterfront Type
- River Front
- View
- Hill Country, Lake
- School District
- Llano
- Interior Features
- Wet Bar, Breakfast Bar, Granite Counters, Sink - Pedestal, Recessed Lighting, Vaulted Ceiling(s), Walk-In Closet(s)
- Flooring
- Carpet, Hard Tile, Hardwood, Laminate, Vinyl
- Appliances
- Dishwasher, Dryer, Disposal, Microwave, Electric Range, Washer, Washer Hookup, Electric Water Heater
- Amenities
- Water
- Exterior Features
- Air Strip, Rain Gutters, Sprinkler System
- Roof
- Metal
- Style
- Traditional
- Garage Description
- 2 Car Attached Garage, Side Entry
- Lot Dimensions
- 215 x 355
- Lot Size
- 68,846
- Construction
- Wood Siding, HardiPlank Type, Metal
- Stories
- 2
- Fence
- Chain Link, Partial, None
- Foundation
- Slab
- Heating
- Central, Electric
- Water
- Well
- Sewer
- Septic Tank
Mortgage Calculator
Listing courtesy of Re/Max Suburbia.