1026 Kingswell Drive, Granite Shoals, TX 78654
- $449,950
- 5
- BD
- 2
- BA
- 3,272
- SqFt




- List Price
- $449,950
- Price Change
- ▼ $15,050 1785809615
- Status
- ACTIVE
- MLS#
- 178071
- Bedrooms
- 5
- Full-baths
- 2
- Sq. Ft
- 3,272
- Acres
- 0.29
- Year Built
- 2008
- Subdivision
- Kingswood/Shr
Property Description
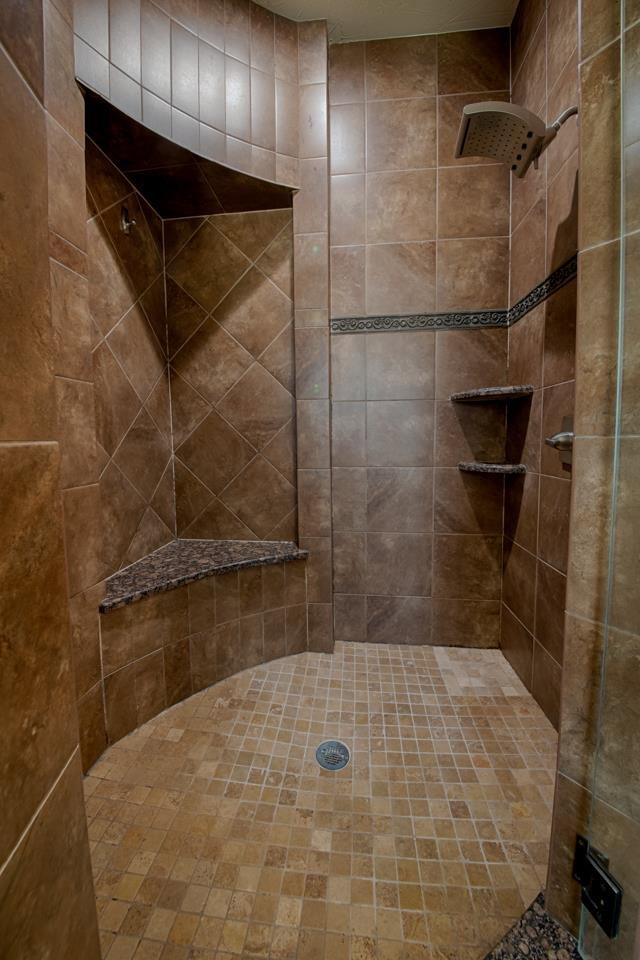
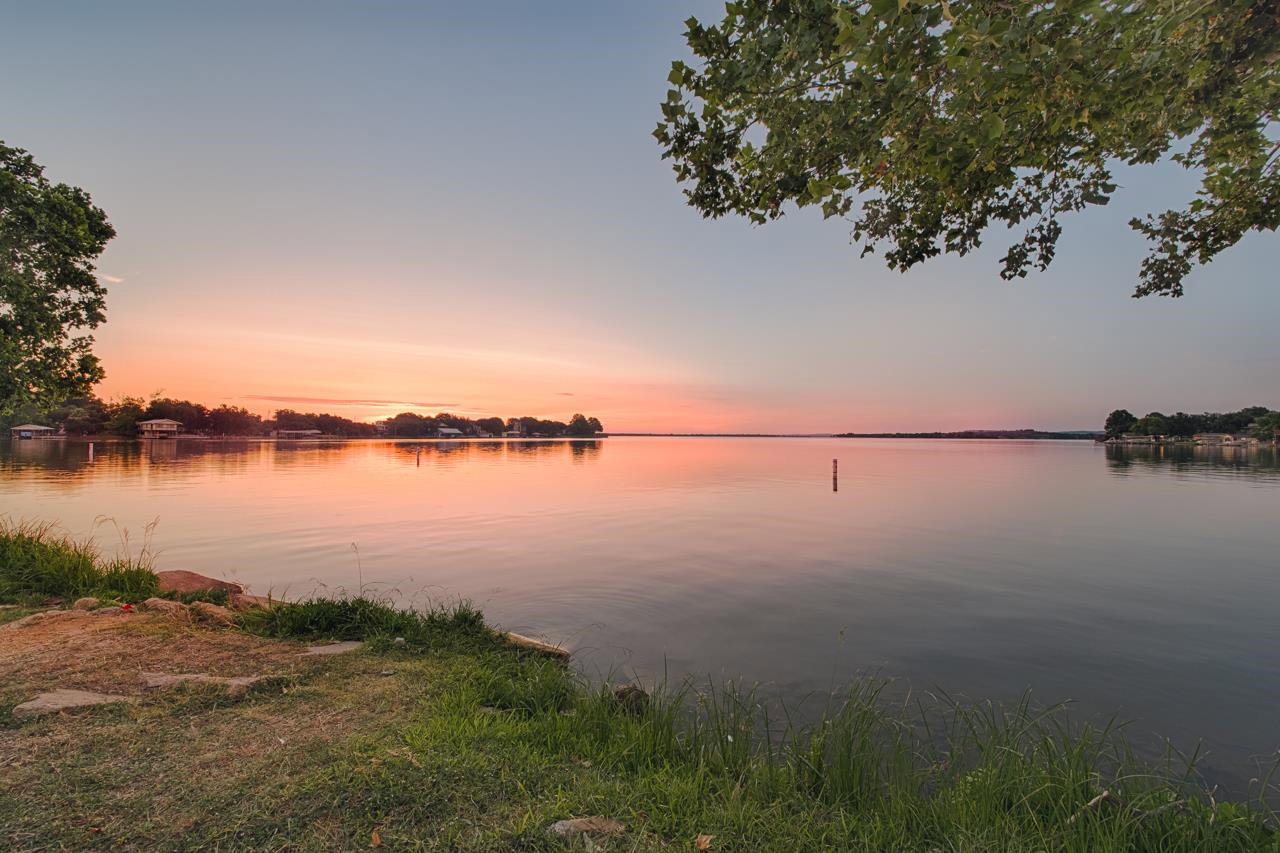
Welcome to 1026 Kingswell Drive in the heart of Granite Shoals — a spacious Hill Country retreat offering the perfect blend of comfort, privacy, and lake-life living. Situated on an oversized lot in one of the Highland Lakes area’s fastest-growing communities, this impressive home features over 3,200 square feet of living space with room to relax, entertain, and enjoy the laid-back Texas lifestyle. Surrounded by the natural beauty of the Texas Hill Country and just minutes from Lake LBJ, residents enjoy easy access to boating, fishing, swimming, and waterfront parks throughout Granite Shoals — famously known as the “City of Parks.” Whether you're looking for peaceful mornings, sunset gatherings, or adventure on the water, this location delivers the ideal balance of tranquility and recreation. The property’s generous lot size creates endless possibilities for outdoor living, entertaining, boat storage, or future customization. Conveniently located near Marble Falls, Kingsland, shopping, dining, and local attractions, 1026 Kingswell Drive offers the charm of small-town living with quick access to everything the Highland Lakes region has to offer. Experience the best of lakeside Hill Country living at 1026 Kingswell Drive — where space, scenery, and lifestyle come together.
Additional Information
- Days on Market
- 122
- Waterfront Description
- No
- Water Features
- Boat Ramp, Concrete Boat Ramp, Fishing Dock, Fishing Pier
- School District
- Marble Falls
- Interior Features
- Granite Counters, Walk-In Closet(s)
- Flooring
- Stained Concrete
- Appliances
- Dishwasher, Microwave, Refrigerator, Washer Hookup, Electric Water Heater, Cooktop, Wall Oven
- Amenities
- Park, Water
- Exterior Features
- Sprinkler System
- Roof
- Composition
- Style
- Traditional
- Garage Description
- 2 Car Attached Garage
- Lot Dimensions
- 137' X 102' X 122' X 100'
- Lot Size
- 12,595
- Construction
- Wood Siding, Stucco
- Stories
- 1
- Fence
- Wood, Wrought Iron, Fenced
- Foundation
- Slab
- Cooling
- Central Air
- Heating
- Central, Electric
- Water
- Public
- Sewer
- Septic Tank
Mortgage Calculator
Listing courtesy of All City Real Estate Ltd. Co.