111 Florentine, Horseshoe Bay, TX 78657
- $899,000
- 4
- BD
- 5
- BA
- 2,834
- SqFt




- List Price
- $899,000
- Price Change
- ▼ $100,000 1782411573
- Status
- ACTIVE
- MLS#
- 178124
- Bedrooms
- 4
- Full-baths
- 3
- Half-baths
- 2
- Sq. Ft
- 2,834
- Acres
- 0.26
- Year Built
- 2021
- Subdivision
- Horseshoe Bay W
Property Description
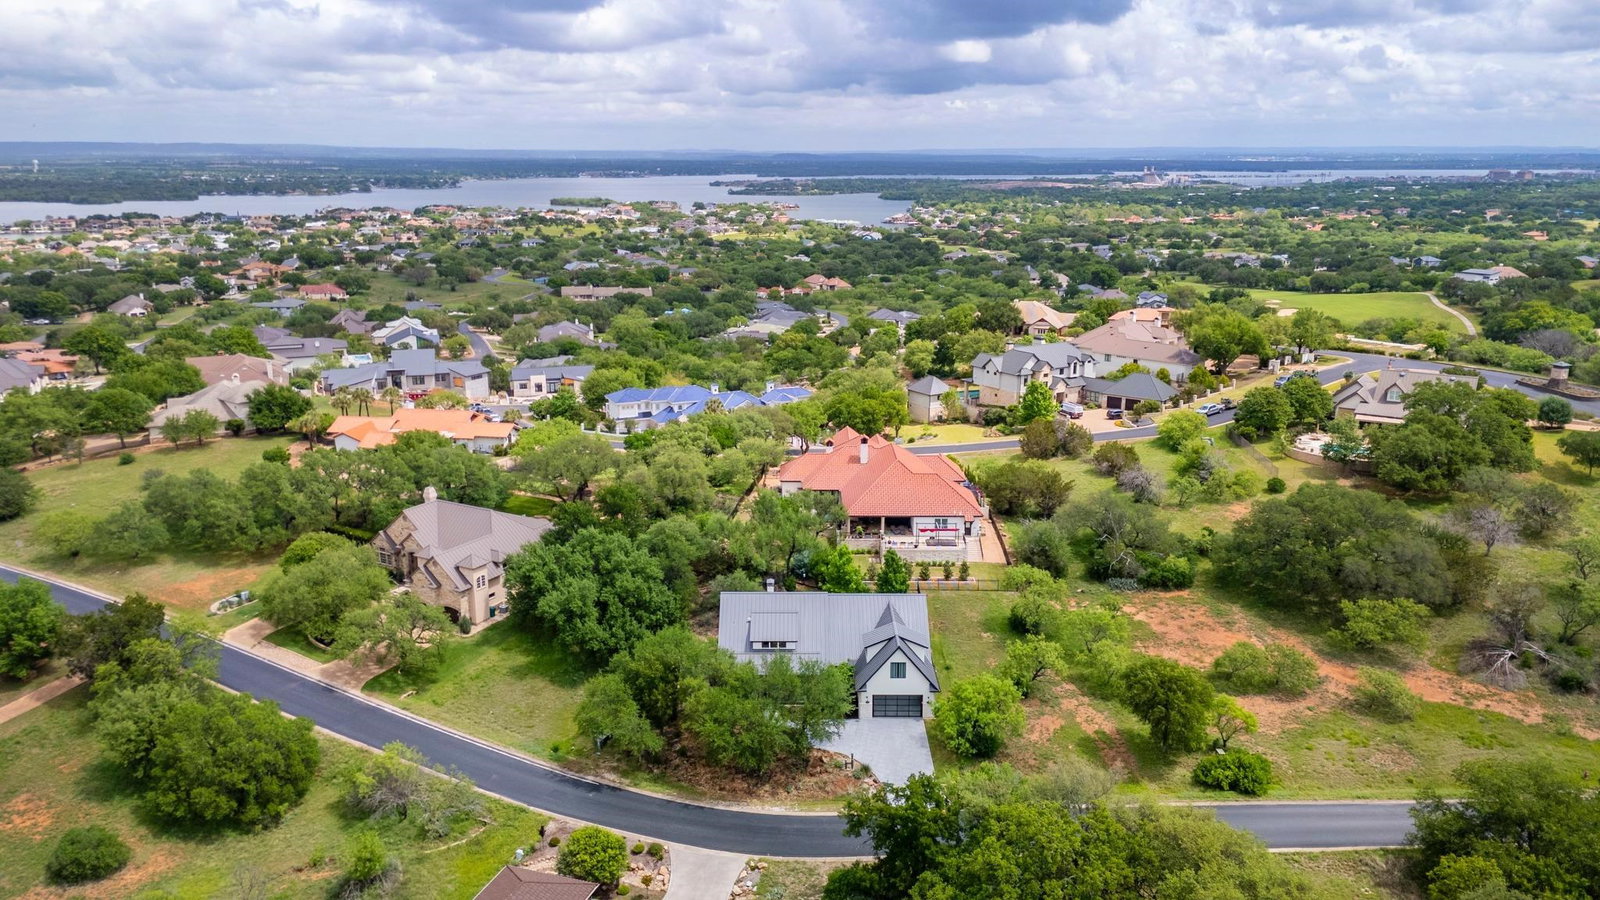
SELLER WILL PAY FOR THE SOCIAL MEMBERSHIP INITIATION FEE FOR THE CLUB @ HORSESHOE BAY with acceptable offer! Refined luxury in Horseshoe Bay! Offering 4 spacious bedrooms, 3 full baths, & 2 add'l powder baths, this home is just a short 5 minute stroll from the Cap Rock Clubhouse, pool, & pro shop. Inside, the home offers a curated selection of high-end finishes & professional-grade GE appliances and matching SONIC ICE MACHINE, chef’s pantry w/ add'l counter space & electrical outlets for seamless prep & storage. All appliances convey, including a top-of-the-line GE washer & dryer. Custom cabinetry & designer lighting are featured throughout, along with 12-foot ceilings, cedar beam accents, under-cabinet lighting, & a convenient pot-filler. A dedicated main-level office with built-in desk cabinetry, while the upstairs game room offers a concealed television on a sliding track system, a mini fridge, & an adjacent bonus room & half bath, providing both flexibility & thoughtful design. The home also features a water softener & a triple-filter sink faucet. A carpet runner & integrated stair lighting adds both style & function. Outdoors, there are expansive covered patios at both the front and back, including a front patio perfectly positioned to capture serene golf course views. The fully equipped outdoor kitchen features a grill, sink & mini refrigerator along with an oversized built-in fire pit, creating a peaceful setting for entertaining. Soffit lighting adds a warm architectural glow.
Additional Information
- Days on Market
- 68
- Waterfront Description
- No
- View
- Hill Country
- School District
- Llano
- Interior Features
- Pantry, Split Bedroom, Walk-In Closet(s), Quartz Countertops
- Fireplaces
- One
- Flooring
- Carpet, Hardwood
- Appliances
- Dishwasher, Dryer, Disposal, Ice Maker, Microwave, Gas Range, Refrigerator, Washer, Wall Oven, Water Softener
- Amenities
- Clubhouse, Park, Pool, Other
- Roof
- Metal
- Style
- Traditional
- Garage Description
- 2 Car Attached Garage, Front Entry
- Lot Dimensions
- varies
- Lot Size
- 11,500
- Construction
- Wood Siding, Stone, Stucco
- Stories
- 2
- Fence
- Wrought Iron
- Foundation
- Slab
- Cooling
- Central Air
- Heating
- Electric
- Water
- Public
- Sewer
- Public Sewer
Mortgage Calculator
Listing courtesy of Hsb Real Estate, Llc.