941 Cr 402, Marble Falls, TX 78654
- $725,000
- 4
- BD
- 3
- BA
- 3,172
- SqFt






- List Price
- $725,000
- Status
- PENDING-TAKING BACKUPS
- MLS#
- 178213
- Bedrooms
- 4
- Full-baths
- 3
- Sq. Ft
- 3,172
- Acres
- 2
- Year Built
- 1983
Property Description
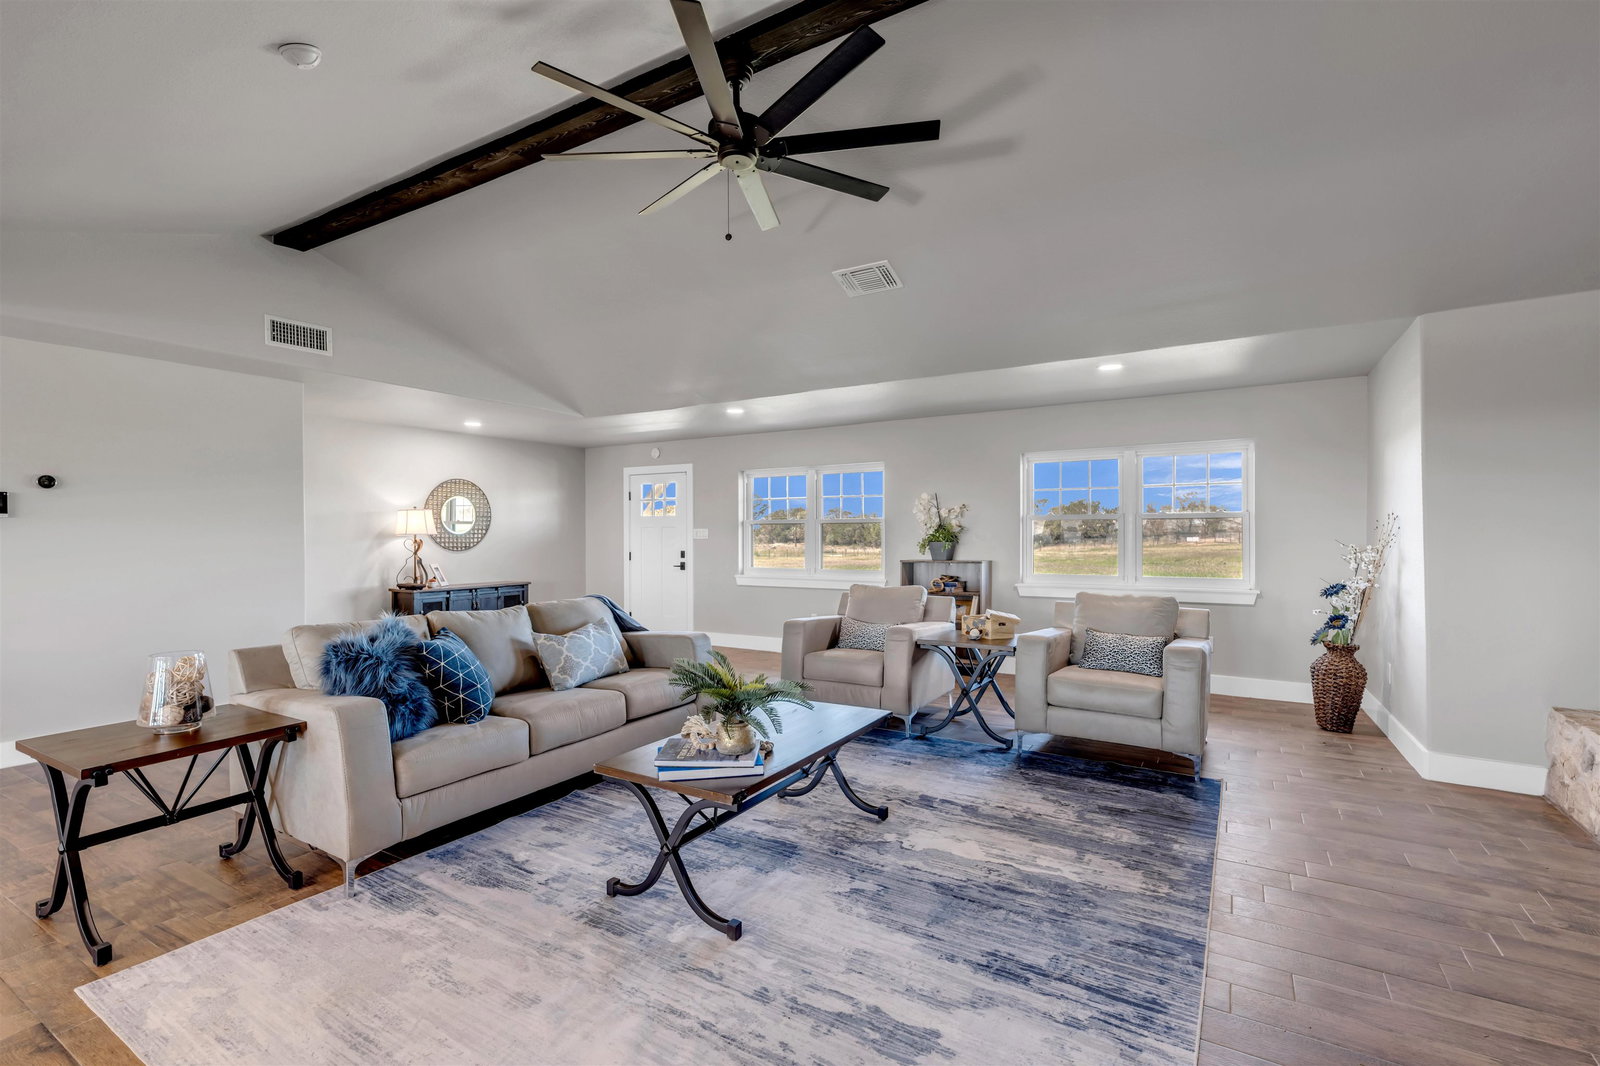
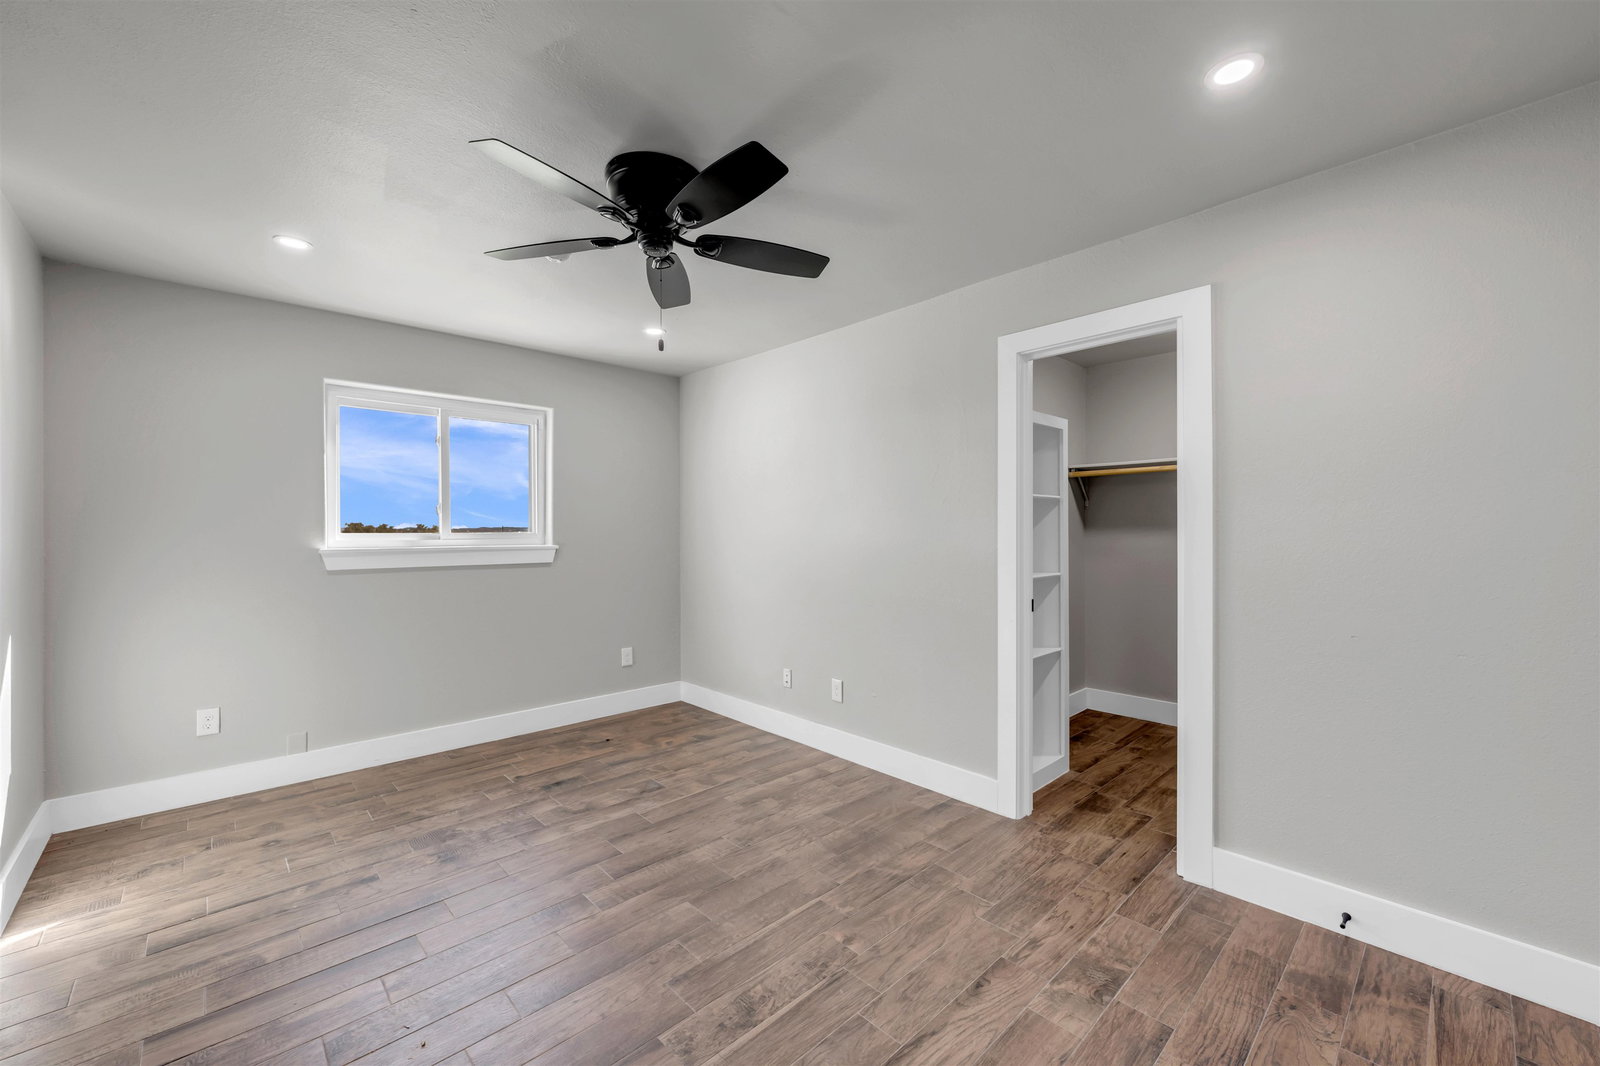
Completely Remodeled Modern Farmhouse home in the beautiful Hill Country of Marble Falls nestled on 2 completely fenced acres with gate. The views are amazing. This 4 bedroom/3 bath home has a touch of country with a splash of elegance. As you enter the front door you are met with expansive wooden rustic beams, elegant wood look tile at your feet and rock against the fireplace wall that ties that home feel all together. The designer has brought in open concept making the flow flawless. There is room for your farmhouse table and bar stool at the enormous Kitchen island, that is adorned with Taj Mahal Leathered Quartz. There is storage at every turn, down to the wine bar, and every cook’s dream of deep pull out drawers. The kitchen is topped off with large farmhouse sink, Pot filler over the range, wine fridge, beautiful lighting and Large Pantry/laundry room to the side and a mud area coming in the side door! The Windows allow the outside to collide with inside living. The Large Master Suite provides privacy down the hall with large walk-in closets and built in office area. Master Bathroom has large walk-in shower, rainwater heads, double sinks, with a vanity area and Taj Mahal leathered granite continued throughout all bathrooms. At the opposite end of the house is another En-suite, and two more bedrooms. 2500 Gallon Well Storage Tank, Large Covered Parking with back entry to house.
Additional Information
- Days on Market
- 108
- Waterfront Description
- No
- View
- Hill Country
- School District
- Marble Falls
- Interior Features
- Cable Available, Pantry, Recessed Lighting, Split Bedroom, Vaulted Ceilings, Walk-In Closet(s), Quartz Countertops
- Fireplaces
- One
- Flooring
- Ceramic Floor
- Appliances
- Dishwasher, Disposal, Microwave, Electric Range, Refrigerator, Washer Hookup, Electric Water Heater
- Amenities
- None
- Roof
- Metal
- Garage Description
- 2 Car Carport, Side Entry
- Lot Dimensions
- Irregular
- Lot Size
- 87,120
- Construction
- Wood Siding, HardiPlank Type, Stone
- Stories
- 1
- Fence
- Barbed Wire, Wire, Perimeter
- Foundation
- Slab
- Cooling
- Central Air
- Heating
- Central, Electric
- Water
- Well
- Sewer
- Septic Tank
Mortgage Calculator
Listing courtesy of The Mannings Realty Group- Exp.