701-A Hi Circle North Drive, Horseshoe Bay, TX 78657-0000
- $1,950,000
- 4
- BD
- 5
- BA
- 3,045
- SqFt



- List Price
- $1,950,000
- Status
- ACTIVE
- MLS#
- 178228
- Bedrooms
- 4
- Full-baths
- 4
- Half-baths
- 1
- Sq. Ft
- 3,045
- Acres
- 0.08
- Year Built
- 2025
- Subdivision
- Horseshoe Bay P
Property Description
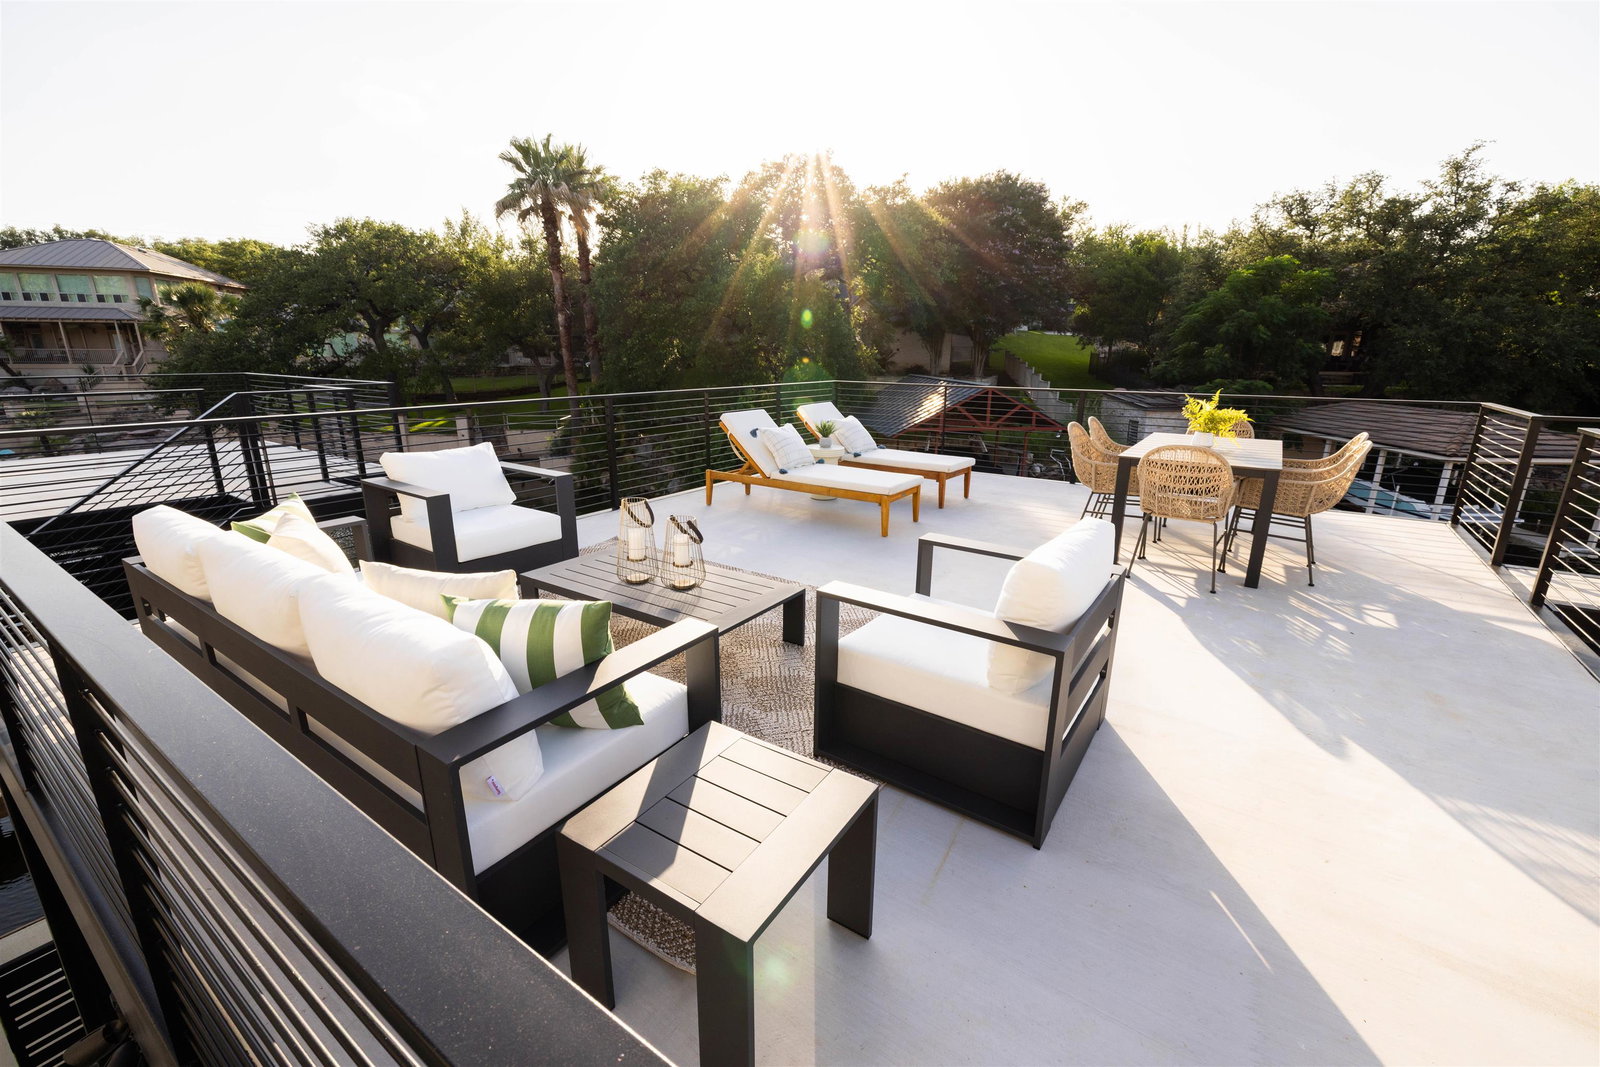
Experience unparalleled luxury living in this stunning new-construction waterfront residence, perfectly designed for elegance, comfort, low maintenance and the ultimate resort-style lifestyle. This exceptional four-bedroom, four-and-a-half-bath home showcases high-end finishes throughout, with every detail crafted to exceed expectations. Step inside to find bright, open living spaces framed by expansive windows that capture the beautiful water views just outside your door. The gourmet kitchen features premium appliances, custom cabinetry, large built-in refrigerator and an oversized island perfect for entertaining. A second living area on the first level offers additional space for lavish parties or hosting your favorite guests. Outdoors, indulge in your own private sanctuary with the large covered patio overlooking the water, perfect for relaxing after a day on the golf course; or soak up the sun while enjoying the endless open water lake views from the expansive upper deck. The property also includes its own private boat dock, making waterfront adventures effortless. Ideally situated within steps of Horseshoe Bay Resort amenities (membership addt'l.), this home blends convenience with world-class luxury. Whether you’re seeking a full-time residence, an ideal short term rental investment or your own high-end retreat, this lock & leave architectural gem delivers the very best in modern waterfront living. This is luxury living at its finest!
Additional Information
- Days on Market
- 109
- Waterfront Description
- Lake LBJ
- Waterfront Type
- Channel
- Water Features
- 1 Stall Boat Dock w/ Elec, Deck Over Boat House, Electric Lift, Retaining Wall
- View
- Lake
- School District
- Llano
- Interior Features
- Breakfast Bar, Recessed Lighting, Split Bedroom, Walk-In Closet(s), Quartz Countertops, High Ceilings
- Fireplaces
- One
- Flooring
- Carpet, Hard Tile, Hardwood
- Appliances
- Dishwasher, Disposal, Microwave, Gas Range, Built-In Refrigerator, Washer Hookup, Electric Water Heater
- Amenities
- Clubhouse, Green Belt, Park, Water, Other
- Exterior Features
- Rain Gutters, Open Concrete Areas
- Roof
- Metal
- Style
- Contemporary
- Garage Description
- 2 Car Attached Garage, Garage Door Opener, Front Entry
- Lot Dimensions
- 120x28
- Lot Size
- 5,445
- Construction
- Wood Siding, Stone, Stucco
- Stories
- 3
- Fence
- Wrought Iron
- Foundation
- Slab
- Cooling
- Central Air
- Heating
- Central, Electric
- Water
- Public
- Sewer
- Public Sewer
Mortgage Calculator
Listing courtesy of Horseshoe Bay One Realty.