3501 Blue Lake Drive, Horseshoe Bay, TX 78657
- $819,500
- 3
- BD
- 3
- BA
- 2,094
- SqFt




- List Price
- $819,500
- Status
- ACTIVE
- MLS#
- 178394
- Bedrooms
- 3
- Full-baths
- 3
- Sq. Ft
- 2,094
- Acres
- 0.28
- Year Built
- 2014
- Subdivision
- Blue Lake Est
Property Description
Welcome to 3501 Blue Lake Dr. Nestled in the desirable Blue Lake Estates community in Horseshoe Bay, this inviting single-family home offers 3 bedrooms, 3 full bathrooms, and a versatile flex room that can serve as an office, media room, game room, or 4th bedroom—ideal for full-time living or a weekend retreat. Designed to take full advantage of its setting, the home showcases amazing panoramic views of Lake LBJ from both levels. On the main floor, the primary suite, living room, guest bedroom, dining area, and kitchen all capture sweeping vistas of the lake and Hill Country, creating a light-filled backdrop for everyday living and entertaining. Upstairs, the flex room and an additional guest bedroom continue the theme with elevated lake views, making every space feel like a private retreat. Each bedroom enjoys easy access to a full bath, offering comfort and privacy for family and guests alike. The flexible floor plan allows you to adapt the home to your needs—whether that’s a dedicated home office, a media or game room, or additional sleeping space. Located in amenity-rich Blue Lake Estates, residents enjoy coveted access to Lake LBJ, a private neighborhood park on the water, and a scenic 9-hole golf course, all in a peaceful Hill Country setting just a short drive from Austin and San Antonio. With its rare combination of expansive lake views, flexible layout, and sought-after location, this property is an exceptional opportunity in Horseshoe Bay.
Additional Information
- Days on Market
- 47
- Waterfront Description
- No
- Water Features
- Concrete Boat Ramp, Fishing Dock, Fishing Pier
- View
- Hill Country, Lake, Panoramic
- School District
- Llano
- Interior Features
- High Ceilings, Breakfast Bar, Cable Available, Crown Molding, Granite Counters, Pantry, Recessed Lighting, Counters-Solid Srfc, Split Bedroom, Walk-In Closet(s), No Steps to Entry
- Fireplaces
- One, Gas Starter, Pre-fab
- Flooring
- Carpet, Ceramic Floor
- Appliances
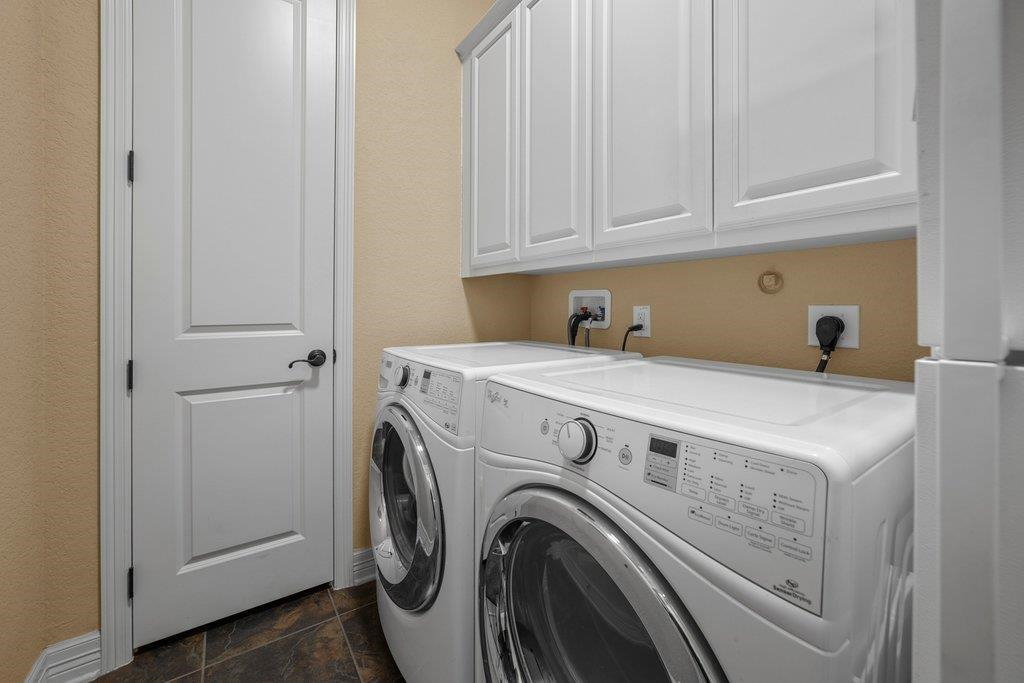
- Dishwasher, Disposal, Microwave, Refrigerator, Washer Hookup, Electric Water Heater, Cooktop, Wall Oven
- Amenities
- Clubhouse, Golf Course, Green Belt, Park, Water
- Exterior Features
- Balcony, Courtyard, Rain Gutters, Open Concrete Areas, Garden, Sprinkler System, Stonework
- Roof
- Composition
- Style
- Custom
- Garage Description
- Garage Door Opener, Front Entry
- Lot Dimensions
- 100 x 123 x 100 x 125
- Lot Size
- 12,358
- Construction
- Wood Siding, HardiPlank Type, Stone
- Stories
- 2
- Fence
- None
- Foundation
- Slab
- Cooling
- Central Air
- Heating
- Central, Electric
- Water
- MUD
- Sewer
- Public Sewer
Mortgage Calculator
Listing courtesy of Kw-River Hills Property Group.