275 Skyview Dr, Kingsland, TX 78639
- $475,000
- 3
- BD
- 2
- BA
- 2,624
- SqFt




- List Price
- $475,000
- Price Change
- ▼ $13,000 1789667131
- Status
- ACTIVE
- MLS#
- 178423
- Bedrooms
- 3
- Full-baths
- 2
- Sq. Ft
- 2,624
- Acres
- 0.35
- Year Built
- 2002
- Subdivision
- Royal Oaks Country Club
Property Description
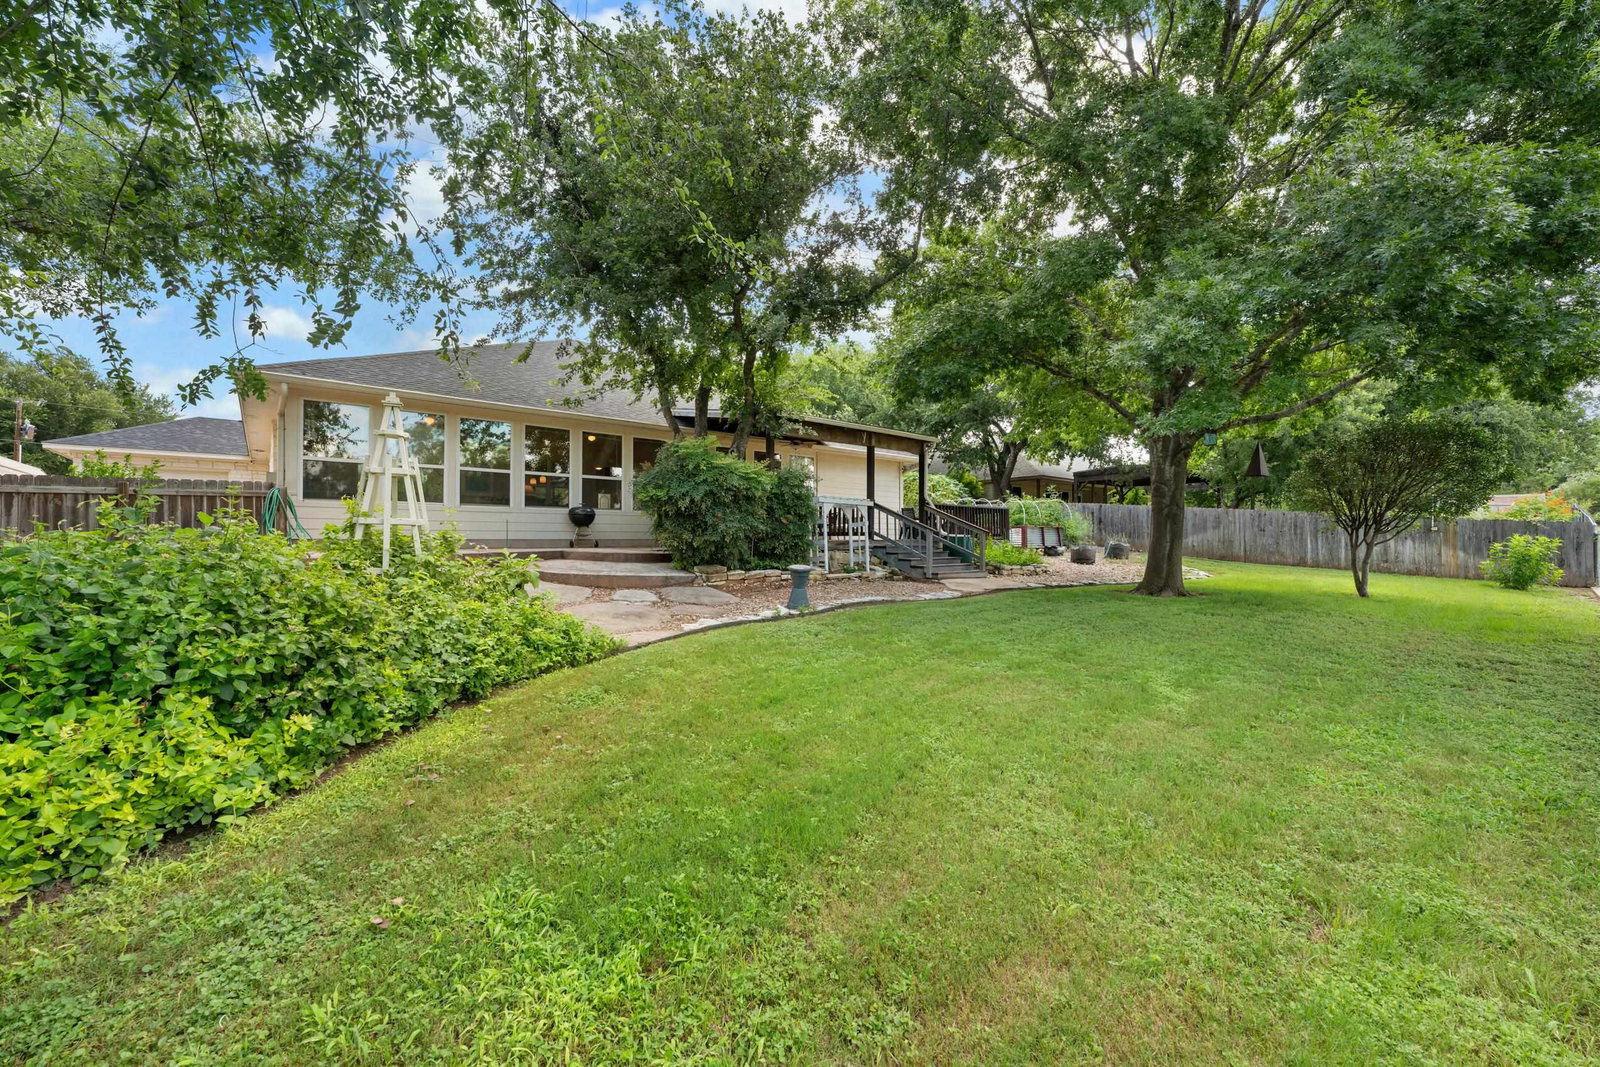
Tucked into the Texas Hill Country between beautiful Lake LBJ and the Lighthouse golf course, this 3-bed, 2-bath home lives bigger than its 2,624 square feet. The vaulted ceilings, open floor plan keeps everything light and airy, the kind of space where the afternoon sun finds every room. The wide galley kitchen is the quiet star. Fully updated with a waterfall counter, it puts everything a cook needs within reach, so whoever's making dinner stays part of the conversation while maximizing efficiency. Built in 2002 and updated throughout, this one's been loved. The split-bedroom layout gives the primary suite its own side of the house, with guest rooms tucked away on the other. Everybody gets their privacy. Out back, a large, covered deck waits for slow evenings, and morning coffee. Raised garden beds line the side of the home, and a chicken coop for fresh eggs. Your own food from your own land. The fully fenced yard is a sanctuary for kids and pets to safely play, and just beyond the fence, a private meadow of wildflowers opens up where you can watch the deer and other wildlife play. A paved drive leads to a storage shed on the side, with room for tools and toys, plus a separate climate controlled golf cart garage or workshop. Close enough to the water to live the Lake Life, easy enough to and go enjoy it. Living the Lake Life starts closer than you think. Your Hill Country exhale starts here-book a tour today.
Additional Information
- Days on Market
- 93
- Waterfront Description
- No
- View
- Hill Country
- Golf Course
- Yes
- School District
- Llano
- Interior Features
- High Ceilings, Pantry, Recessed Lighting, Counters-Solid Srfc, Split Bedroom, Walk-In Closet(s), No Steps to Entry
- Fireplaces
- One
- Flooring
- Laminate
- Appliances
- Dishwasher, Microwave, Electric Range, Built-In Refrigerator, Washer Hookup, Electric Water Heater, Cooktop
- Amenities
- None
- Exterior Features
- Rain Gutters, Sprinkler System
- Roof
- Composition
- Garage Description
- 2 Car Attached Garage, Garage Door Opener, Front Entry
- Lot Dimensions
- 11x140x110x139
- Lot Size
- 15,402
- Construction
- Wood Siding, Stone
- Stories
- 1
- Fence
- Chain Link, Wood, Fenced
- Foundation
- Slab
- Cooling
- Central Air
- Heating
- Electric
- Water
- Public
- Sewer
- Septic Tank
Mortgage Calculator
Listing courtesy of Lake Life Team-Exp Realty.