340 Sun Ray, Horseshoe Bay, TX 78657
- $495,000
- 3
- BD
- 2
- BA
- 1,951
- SqFt






- List Price
- $495,000
- Status
- ACTIVE
- MLS#
- 178441
- Bedrooms
- 3
- Full-baths
- 2
- Sq. Ft
- 1,951
- Acres
- 0.14
- Year Built
- 2009
- Subdivision
- Horseshoe Bay W
Property Description
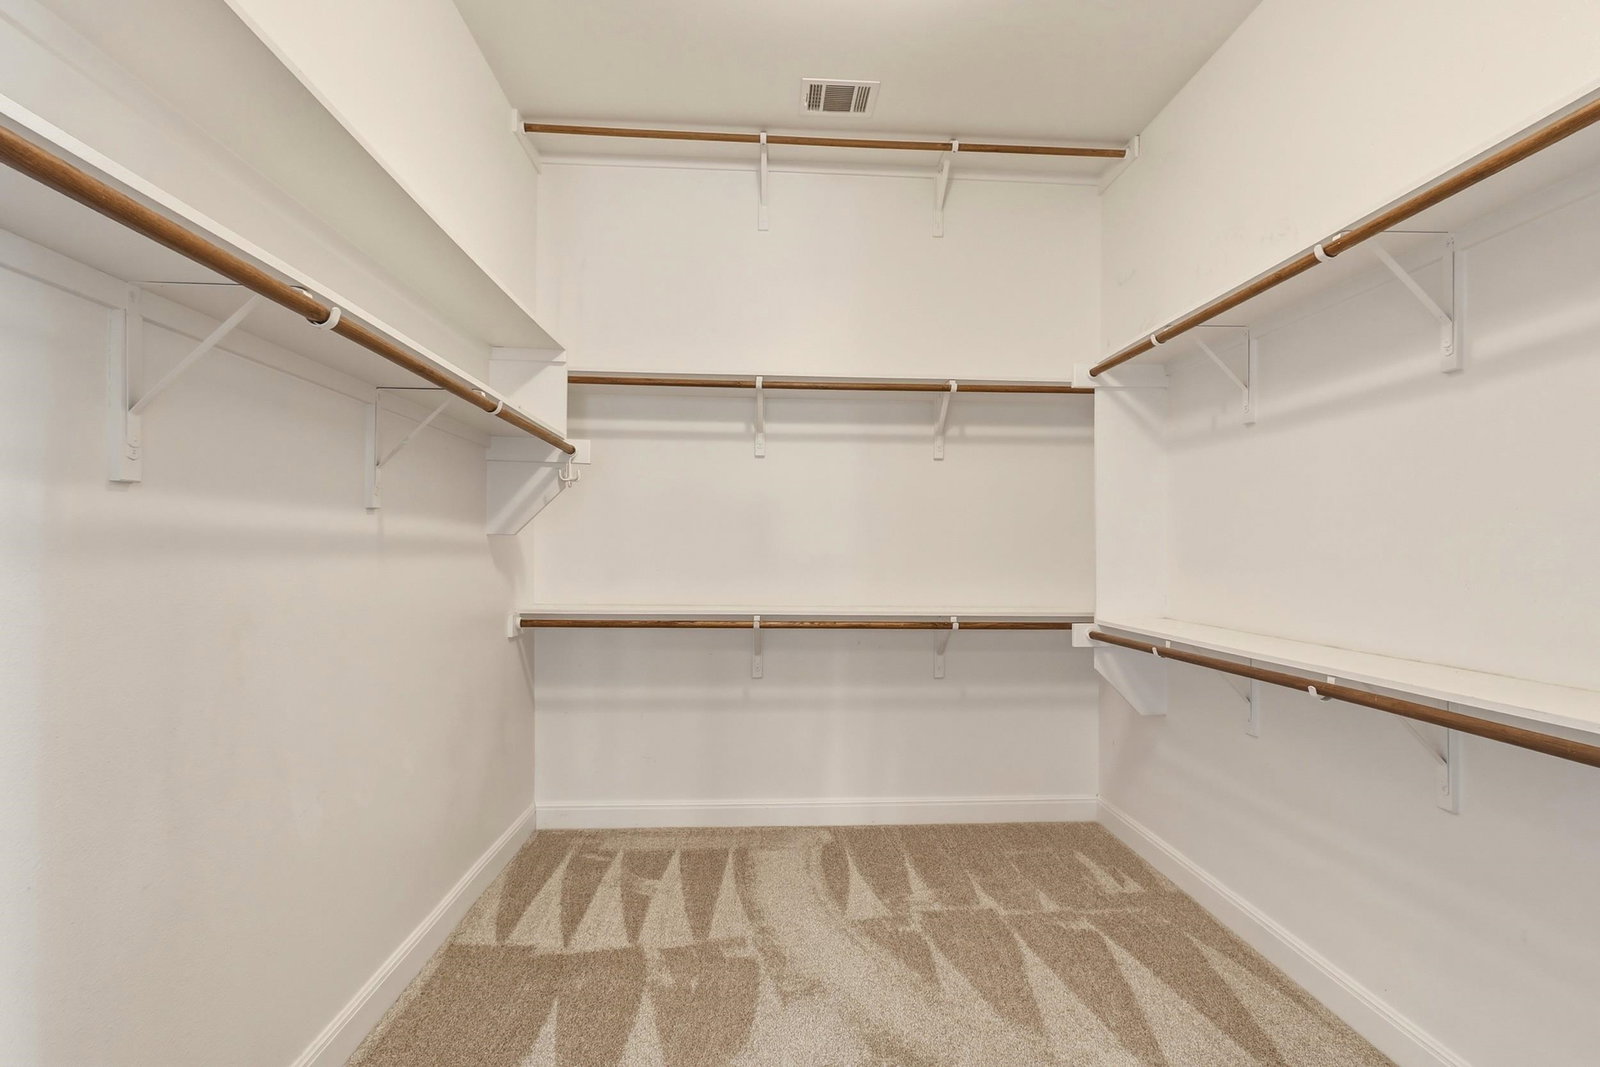
Perfectly positioned along the 15th fairway of Apple Rock Golf Course, this beautifully maintained Horseshoe Bay home offers the ideal blend of golf course living, Hill Country beauty, and easy access to Lake LBJ. Whether you're seeking a full-time residence, weekend retreat, or lock-and-leave getaway, this property delivers the lifestyle buyers come to Horseshoe Bay to enjoy. Inside, approximately 1,951 square feet of thoughtfully designed living space welcomes you with soaring ceilings, abundant natural light, rich hardwood flooring, and expansive windows framing picturesque fairway views. The open-concept floorplan creates a seamless flow between the living, dining, and kitchen areas, making entertaining family and friends effortless. The spacious living room is anchored by a cozy fireplace and overlooks the golf course beyond. The kitchen features granite countertops, stainless steel appliances, ample cabinetry, generous prep space, and a breakfast bar that keeps everyone connected during gatherings. The private primary suite offers a peaceful retreat with golf course views, a large walk-in closet, dual vanities, soaking tub, and separate walk-in shower. Two additional guest bedrooms provide comfortable accommodations for visitors, hobbies, or a dedicated home office. Step outside to enjoy morning coffee or evening cocktails while watching golfers pass through one of Horseshoe Bay's most recognized championship courses. Mature landscaping and the tranquil fairway setting create a relaxing backdrop.
Additional Information
- Days on Market
- 93
- Waterfront Description
- No
- View
- Golf Course
- Golf Course
- Yes
- School District
- Llano
- Interior Features
- High Ceilings, Crown Molding, Granite Counters, Pantry, Recessed Lighting
- Fireplaces
- One, Gas Log
- Flooring
- Carpet, Hard Tile, Hardwood
- Appliances
- Dishwasher, Disposal, Electric Range, Washer Hookup, Electric Water Heater
- Exterior Features
- Sprinkler System, Hot Tub
- Roof
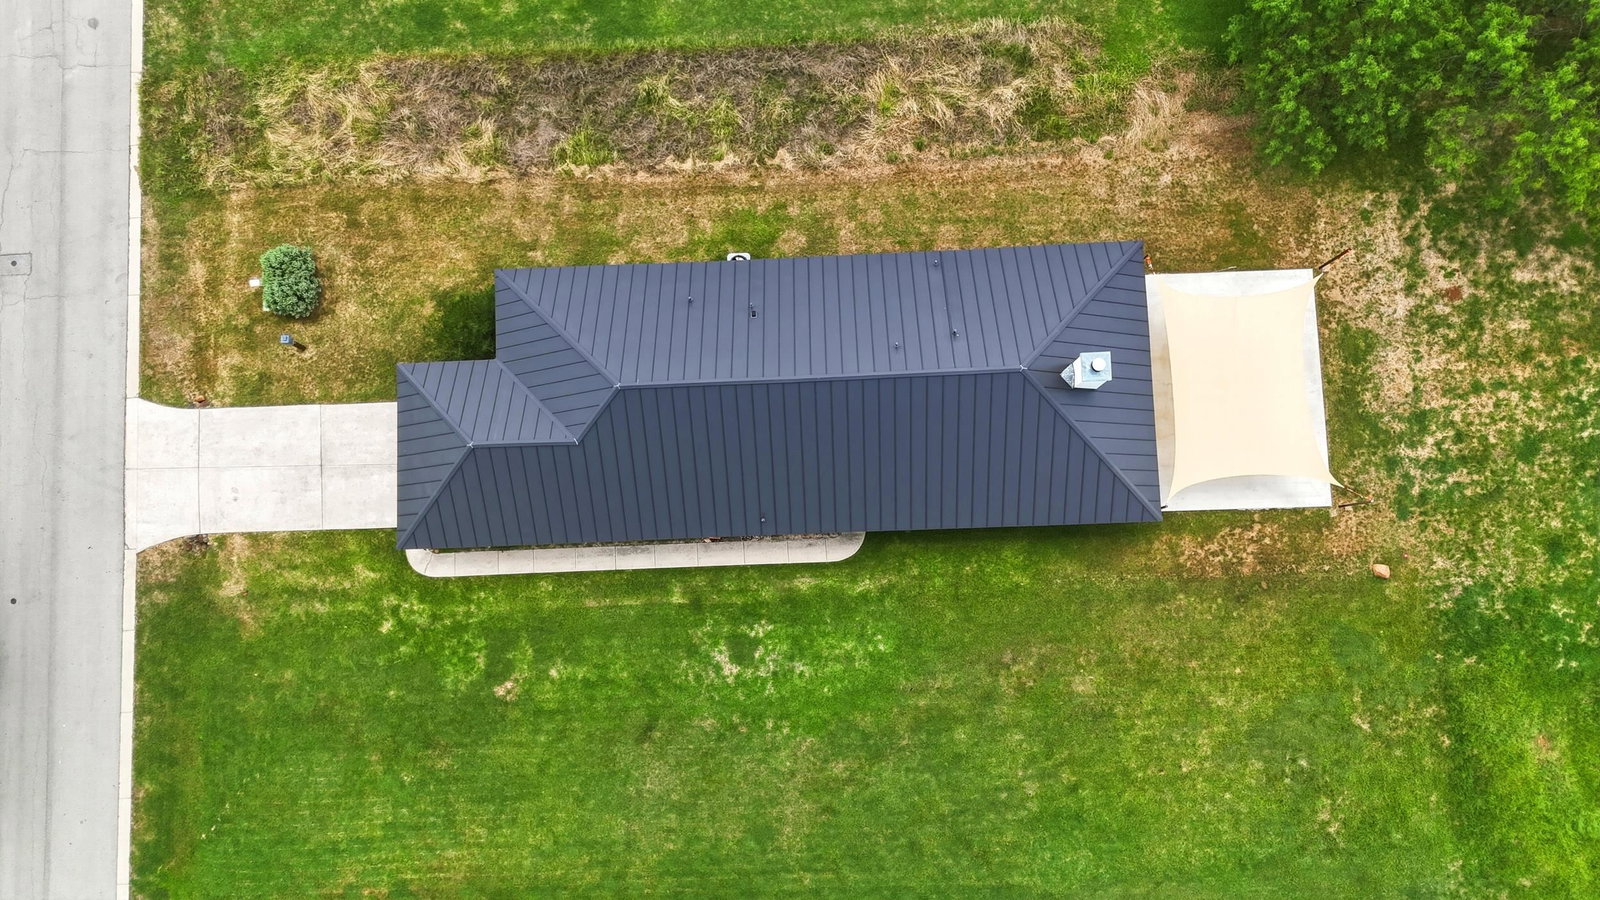
- Metal
- Style
- Contemporary
- Garage Description
- 2 Car Attached Garage
- Lot Dimensions
- 41'x146'x41'x146'
- Lot Size
- 6,002
- Construction
- Wood Siding, Synthetic Stucco
- Stories
- 1
- Fence
- None
- Foundation
- Slab
- Cooling
- Central Air
- Heating
- Central, Electric
- Water
- Public
- Sewer
- Public Sewer
Mortgage Calculator
Listing courtesy of Zina & Co. Real Estate.