416 Spyglass Street, Meadowlakes, TX 78654
- $439,000
- 3
- BD
- 2
- BA
- 1,685
- SqFt




- List Price
- $439,000
- Price Change
- ▼ $10,900 1789523705
- Status
- ACTIVE
- MLS#
- 178456
- Bedrooms
- 3
- Full-baths
- 2
- Sq. Ft
- 1,685
- Acres
- 0.16
- Year Built
- 1996
- Subdivision
- Meadowlakes
Property Description
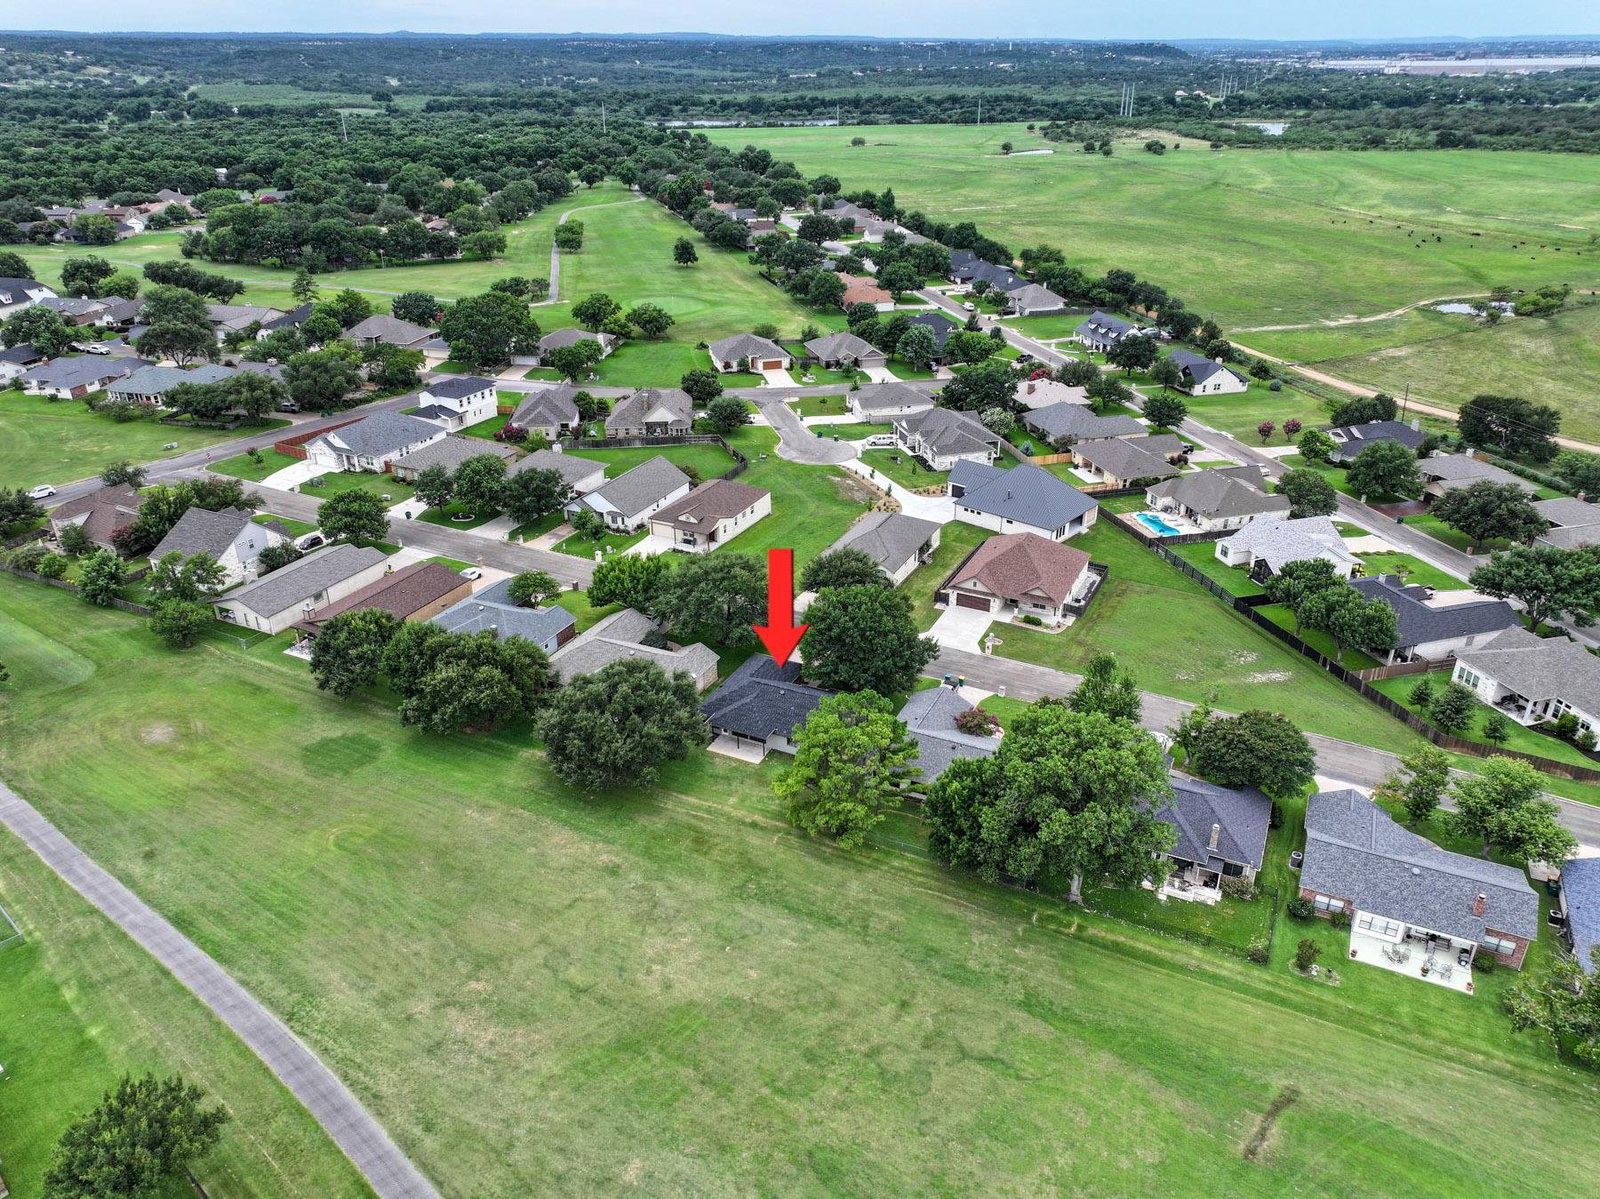
Enjoy golf course living in this beautifully updated 3-bedroom, 2-bathroom home overlooking the 11th fairway of the Hidden Falls Golf Course. Thoughtfully renovated from top to bottom, this move-in-ready property combines modern finishes, quality craftsmanship, and an exceptional location. Engineered hardwood flooring extends throughout the living areas, dining room, kitchen, and all bedrooms, creating a warm and seamless flow. The stunning remodeled kitchen features quartz countertops, freshly painted cabinetry, and new stainless-steel appliances, offering both style and functionality for everyday living and entertaining. Both bathrooms have been extensively updated. The guest bath includes a new tub/shower combination, porcelain vanity, and updated tile flooring. The spacious primary suite features luxurious Calacatta marble flooring, dual vanities, a soaking tub, and a large walk-in shower, creating a true spa-like retreat. Recent improvements provide added value and peace of mind, include, new composition roof, new gutters, new water heater, updated light fixtures and ceiling fans throughout, new front and back doors, and freshly painted interior and exterior. Step outside to the east-facing patio, where cooler afternoon temperatures make it the perfect place to barbecue, relax, and enjoy picturesque golf course views. Located in the desirable Meadowlakes community, this fully renovated home offers modern comfort, impressive upgrades, and a prime golf course setting.
Additional Information
- Days on Market
- 91
- Waterfront Description
- No
- View
- Golf Course
- Golf Course
- Yes
- School District
- Marble Falls
- Interior Features
- Pantry, No Steps to Entry, Quartz Countertops
- Flooring
- Hardwood, Marble, Tile
- Appliances
- Dishwasher, Microwave, Washer Hookup
- Amenities
- Clubhouse, Golf Course, Park, Pool, Security, Water, Gated
- Exterior Features
- Rain Gutters, Sprinkler System
- Roof
- Composition
- Garage Description
- 2 Car Attached Garage, Front Entry
- Lot Dimensions
- 70' x 100'
- Lot Size
- 7,000
- Construction
- Wood Siding, Brick
- Stories
- 1
- Foundation
- Slab
- Cooling
- Central Air
- Heating
- Central, Electric
- Water
- Public
- Sewer
- Public Sewer
Mortgage Calculator
Listing courtesy of Thelen & Associates Real Estat.