125 Plaza Escondido, Horseshoe Bay, TX 78657
- $8,200,000
- 4
- BD
- 7
- BA
- 7,250
- SqFt




- List Price
- $8,200,000
- Status
- ACTIVE
- MLS#
- 178513
- Bedrooms
- 4
- Full-baths
- 5
- Half-baths
- 2
- Sq. Ft
- 7,250
- Acres
- 0.65
- Year Built
- 2025
- Subdivision
- Escondido
Property Description
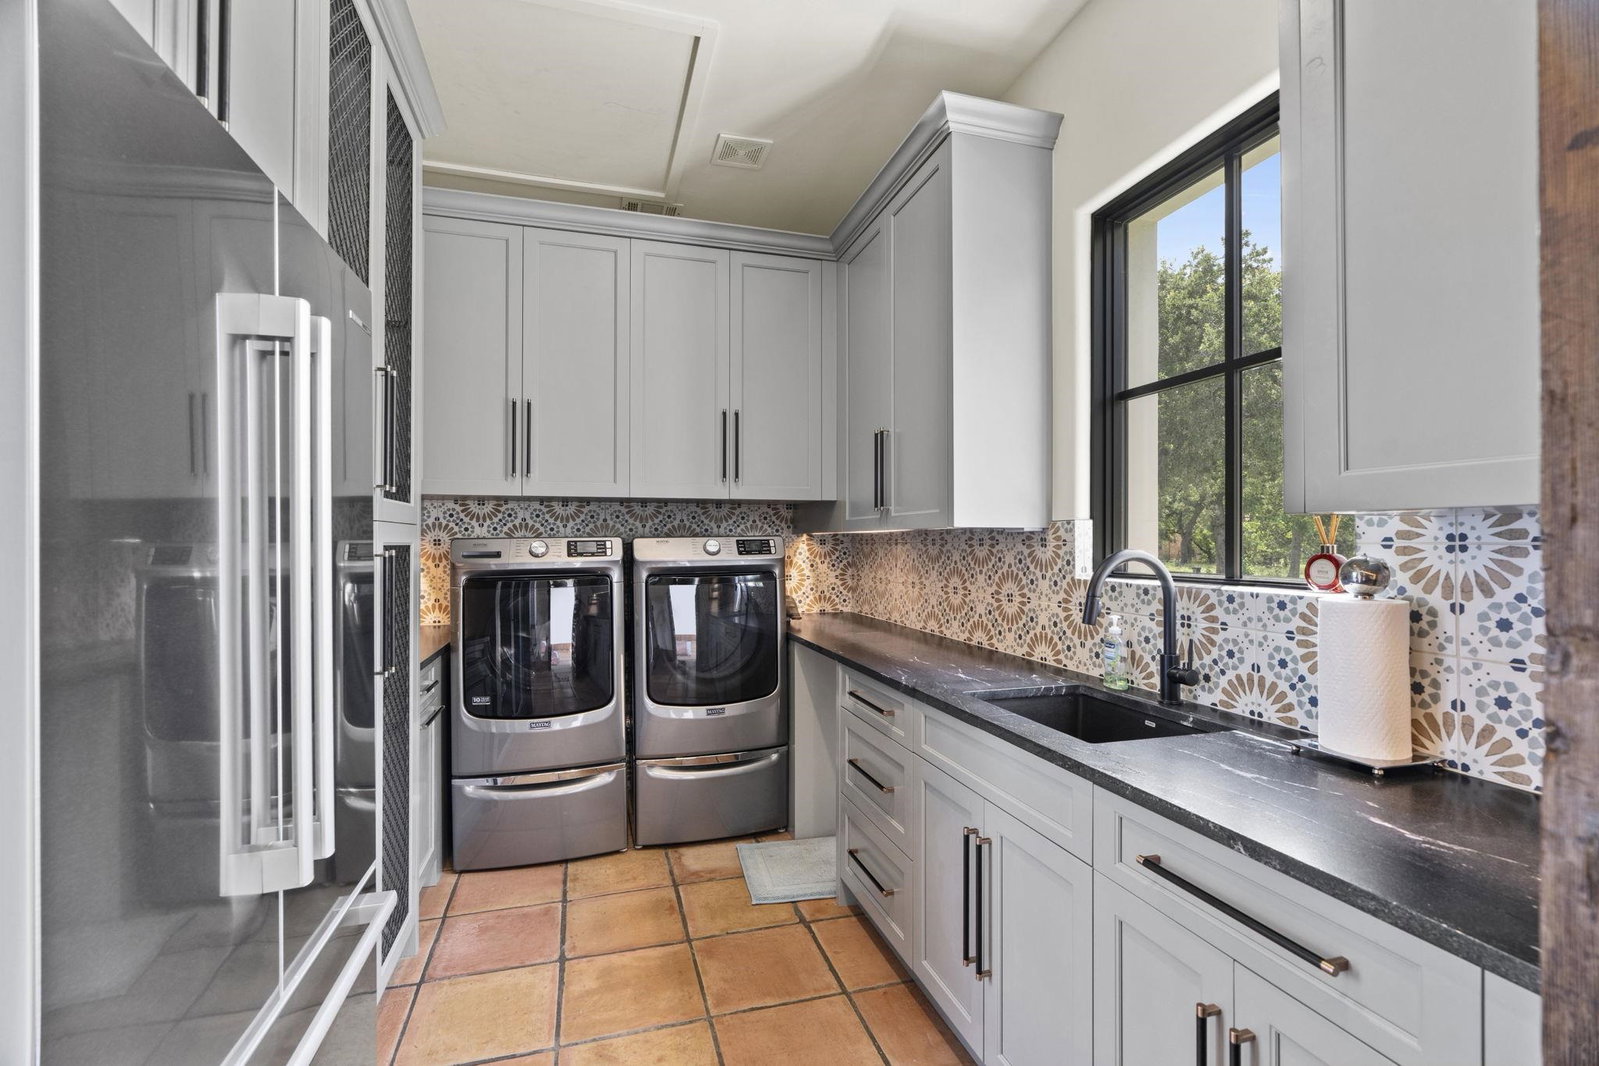
This extraordinary Spanish Colonial estate was featured in the 2026 Wine & Dine Around the Bay benefiting Baylor Scott & White Medical Center & is a celebration of timeless architecture, old-world craftsmanship, and modern luxury. Located within the prestigious Escondido Golf & Lake Club, steps from The Great House, the nearly 7,250-square-foot residence welcomes guests through a private gas lantern-lit courtyard into a home where every architectural detail has been thoughtfully curated and sourced from around the world. The residence showcases hand-carved Spanish doors dating from the 16th, 17th, and 18th centuries, reclaimed 19th-century hand-hewn oak beams, a rare French limestone fireplace supported by finely detailed Atlas figures, and a circa-1820 French limestone kitchen hood sourced from France. The chef's kitchen is highlighted by dramatic backlit Cristallo Cobalt quartzite and illuminated by hand-carved giltwood processional lanterns from France. Custom Durango steel windows flood the home with natural light, creating a seamless connection to the resort-style outdoor living spaces featuring a pool, full outdoor kitchen, fireplace, and multiple entertaining areas. Designed for both elegant living and unforgettable gatherings, the home offers three spacious bedroom suites & a bunk room with six built-in queen-size bunks, each equipped with its own charging station, making it ideal for hosting family and friends.
Additional Information
- Days on Market
- 86
- Waterfront Description
- No
- School District
- Llano
- Interior Features
- Wet Bar, Pantry, Split Bedroom, Track Lighting, Vaulted Ceilings, Walk-In Closet(s)
- Fireplaces
- Three
- Flooring
- Carpet, Tile
- Appliances
- Dishwasher, Double Oven, Disposal, Ice Maker, Microwave, Gas Range, Built-In Refrigerator, Washer Hookup, Electric Water Heater, Wall Oven
- Amenities
- Clubhouse, Golf Course, Marina, Pool, Security, Water, Gated
- Exterior Features
- Courtyard, Rain Gutters, Sprinkler System, Water Feature Fountain, Hot Tub
- Roof
- Tile
- Style
- Spanish
- Garage Description
- 3+ Car Attached Garage, Garage Door Opener, Rear Entry
- Lot Dimensions
- 149x203x164x189
- Lot Size
- 28,314
- Construction
- Wood Siding, Stucco
- Stories
- 2
- Fence
- Wrought Iron
- Foundation
- Slab
- Cooling
- Central Air
- Heating
- Central
- Water
- Public
- Sewer
- Public Sewer
Mortgage Calculator
Listing courtesy of Horseshoe Bay One Realty.