709 County Road 130, Burnet, TX 78611
- $325,000
- 2
- BD
- 2
- BA
- 1,066
- SqFt




- List Price
- $325,000
- Status
- ACTIVE
- MLS#
- 178535
- Bedrooms
- 2
- Full-baths
- 2
- Sq. Ft
- 1,066
- Acres
- 1.01
- Year Built
- 1962
- Subdivision
- Council Creek
Property Description
Lake Time Starts Here! Enjoy breathtaking, unobstructed views of Lake Buchanan from this charming 2-bedroom, 2-bath retreat on over 1 acre in the desirable Council Creek community. Whether you're looking for a weekend escape, full-time home, or income-producing investment, this property has it all. Large windows fill the home with natural light while framing spectacular lake views. Relax by the cozy fireplace or entertain on the spacious deck overlooking the water. The oversized secondary bedroom is the ultimate hangout for kids and grandkids, featuring two sets of bunk beds plus its own living area, making it perfect for sleepovers, games, and making lifelong lake memories. Currently operating as a successful Airbnb, this property offers excellent investment potential with short-term rentals allowed. Owners also enjoy access to the nearby private homeowners park with a boat ramp, swimming area, and picnic area, providing easy access to all the fun Lake Buchanan has to offer. Ideally located just minutes from Spider Mountain Bike Park, Reveille Peak Ranch, Templeton's Tavern, local wineries, Longhorn Cavern State Park, and Inks Lake State Park. Just 15 minutes from Burnet, convenient to Marble Falls and the Highland Lakes, and approximately 1.5 hours from Austin-Bergstrom International Airport. Your Hill Country lake getaway awaits!
Additional Information
- Days on Market
- 83
- Waterfront Description
- No
- View
- Hill Country, Lake, Panoramic
- School District
- Burnet
- Interior Features
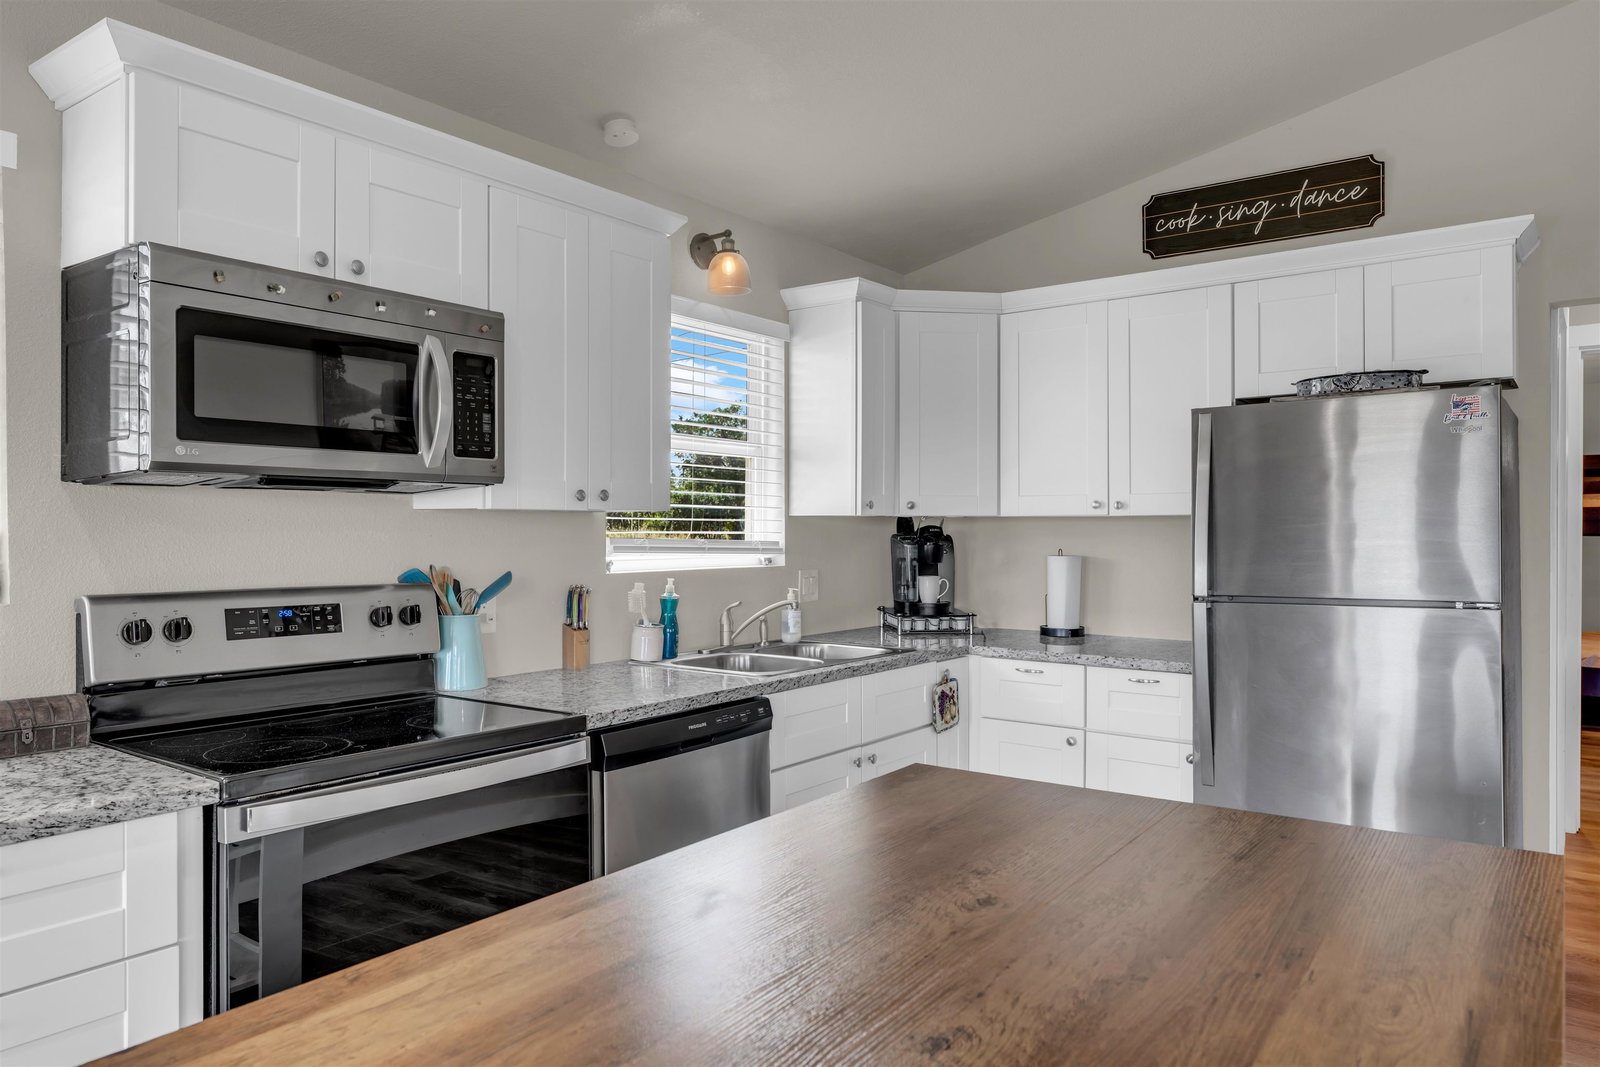
- High Ceilings, Breakfast Bar, Cable Available, Granite Counters
- Fireplaces
- One
- Flooring
- Tile
- Appliances
- Dishwasher, Dryer, Disposal, Microwave, Electric Range, Refrigerator, Washer, Electric Water Heater
- Amenities
- Park, Water
- Roof
- Metal
- Style
- Cottage
- Garage Description
- 1 Car Carport
- Lot Dimensions
- 229 x 148 x 285 x 181
- Lot Size
- 44,237
- Construction
- Wood Siding, HardiPlank Type
- Stories
- 1
- Fence
- Wood
- Foundation
- Pier & Beam
- Cooling
- Wall/Window Unit(s)
- Heating
- Electric, Ductless
- Water
- Public
- Sewer
- Septic Tank
Mortgage Calculator
Listing courtesy of Our House Real Estate, Llc.