351 County Road 326, Bertram, TX 78605
- $350,000
- 3
- BD
- 2
- BA
- 1,600
- SqFt



- List Price
- $350,000
- Status
- ACTIVE
- MLS#
- 178627
- Bedrooms
- 3
- Full-baths
- 2
- Sq. Ft
- 1,600
- Acres
- 2.29
- Year Built
- 2003
- Subdivision
- Oaks At Oatmeal
Property Description
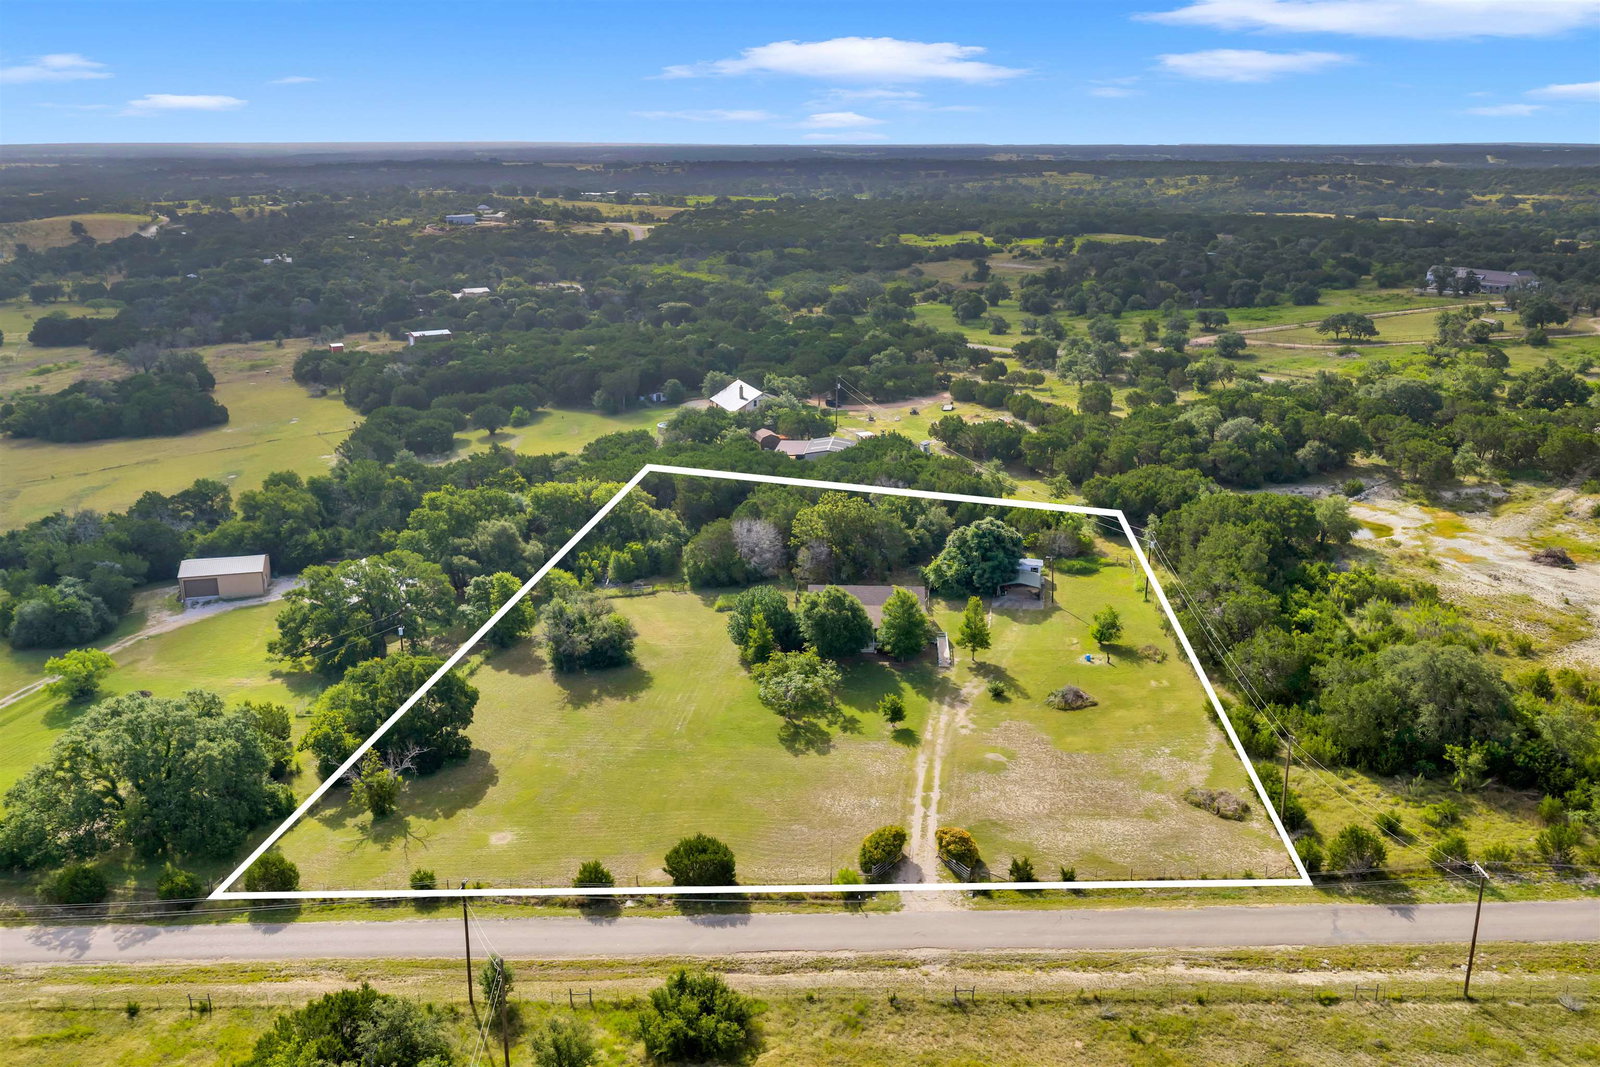
Situated on 2.29 acres of scenic Texas Hill Country, this property offers wide-open views, mature trees, and the privacy of country living. A covered front porch stretches the full length of the home, providing the perfect place to relax and enjoy the natural surroundings. Inside, the open-concept layout connects the living, dining, and kitchen areas, creating a bright and functional living space. The kitchen features stainless steel appliances, laminate countertops, and a dining area overlooking the spacious backyard. The primary suite is privately situated on one side of the home, separate from the additional bedrooms, and includes a primary bathroom with a sliding barn door and a wheelchair-accessible roll-in shower with handrails. Outside, you'll find a detached two-car carport, a storage shed ideal for tools, equipment, or hobbies, and a yard filled with mature trees and expansive open spaces. This property is being sold as-is and presents an excellent fixer-upper opportunity for buyers looking to add their own personal touches and build equity. Whether you're searching for a weekend retreat, investment opportunity, or a place to create your dream Hill Country homestead, the possibilities are endless. With exceptional views, usable acreage, and plenty of room for improvement, expansion, or customization, this property offers the rare chance to create something truly special while enjoying the peaceful beauty of the Texas Hill Country.
Additional Information
- Days on Market
- 78
- Waterfront Description
- No
- View
- Hill Country
- School District
- Burnet
- Interior Features
- Handicap Access, Counters-Solid Srfc, Walk-In Closet(s)
- Flooring
- Carpet, Laminate
- Appliances
- Dishwasher, Electric Range, Refrigerator, Washer Hookup, Gas Water Heater
- Exterior Features
- Handicap Access
- Roof
- Composition
- Style
- Fixer-Handyman Special
- Garage Description
- 2 Car Carport, Two Car Covered Parking
- Lot Dimensions
- 339 x 280 x 280 x 384
- Lot Size
- 99,752
- Construction
- Wood Siding, HardiPlank Type
- Stories
- 1
- Fence
- Perimeter, Wood, Fenced
- Foundation
- Pier & Beam
- Cooling
- Wall/Window Unit(s)
- Heating
- Space Heater
- Water
- Well
- Sewer
- Septic Tank
Mortgage Calculator
Listing courtesy of Exp Realty, Llc.