1301 That Away 1301 Thataway, Horseshoe Bay, TX 78657
- $785,000
- 3
- BD
- 3
- BA
- 2,593
- SqFt


- List Price
- $785,000
- Status
- ACTIVE
- MLS#
- 178817
- Bedrooms
- 3
- Full-baths
- 3
- Sq. Ft
- 2,593
- Acres
- 0.31
- Year Built
- 1993
- Subdivision
- Horseshoe Bay P
Property Description
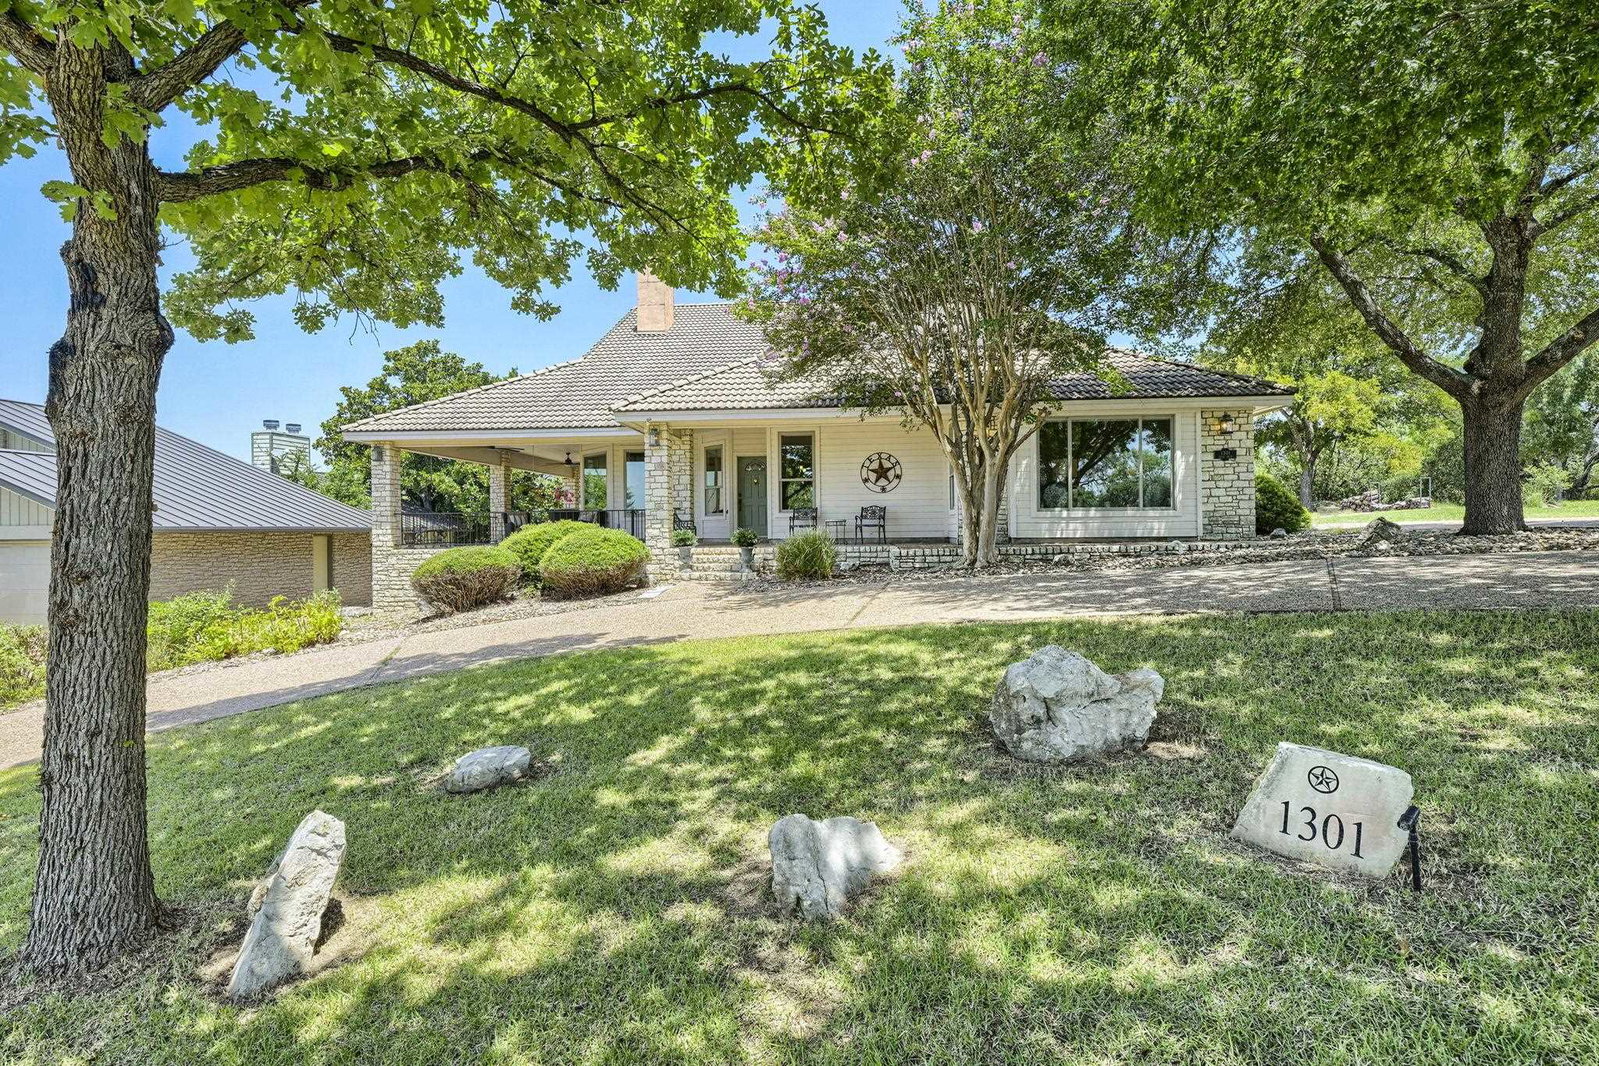
Perched above the Texas Hill Country to capture panoramic views of Lake LBJ and the surrounding landscape, this exceptional home was designed for gathering, entertaining, and embracing the beauty of every season. Welcoming front and back patios, connected by a wraparound porch, invite you to enjoy breathtaking sunrises, spectacular sunsets, and peaceful outdoor living from every angle. The open-concept floor plan is centered around a chef's kitchen with roll-out drawers in all the lover cabinets that flows seamlessly into the spacious great room, creating an ideal setting for entertaining family and friends. The thoughtfully designed primary suite is a private retreat, featuring a luxurious U-shaped bath with separate vanities, a soaking tub, walk-through shower, and an expansive walk-in closet. Upstairs, a versatile bonus room opens to a large private balcony where uninterrupted Hill Country and lake views steal the show—perfect for morning coffee, evening cocktails, or simply taking in the beauty of Horseshoe Bay. Two additional lots located below the home on Hi Mesa are available for purchase, offering the opportunity to preserve the views, expand your property, or invest in the future. Quality craftsmanship, generous outdoor living spaces, and a setting that celebrates the natural beauty of the Texas Hill Country make this home truly one of a kind. Furnishings are available and negotiable, making this an exceptional opportunity for a full-time residence or luxurious weekend retreat.
Additional Information
- Days on Market
- 60
- Waterfront Description
- No
- View
- Hill Country, Lake, Panoramic
- School District
- Llano
- Interior Features
- High Ceilings, Coffered Ceiling(s), Crown Molding, Pantry, Recessed Lighting, Counters-Solid Srfc, Walk-In Closet(s)
- Fireplaces
- One
- Flooring
- Carpet, Hard Tile, Hardwood
- Appliances
- Dishwasher, Double Oven, Dryer, Disposal, Microwave, Electric Range, Refrigerator, Washer, Washer Hookup, Electric Water Heater
- Amenities
- Park
- Exterior Features
- Balcony, Open Concrete Areas, Sprinkler System
- Garage Description
- 2 Car Attached Garage, Side Entry
- Lot Dimensions
- 89x149x91x149
- Lot Size
- 478
- Construction
- Wood Siding, Stone, Stucco
- Stories
- 1
- Fence
- None
- Foundation
- Slab
- Cooling
- Central Air
- Heating
- Central
- Water
- Public
- Sewer
- Public Sewer
Mortgage Calculator
Listing courtesy of Horseshoe Bay Resort Realty.