1303 The Cape, Horseshoe Bay, TX 78657
- $3,400,000
- 3
- BD
- 4
- BA
- 4,340
- SqFt




- List Price
- $3,400,000
- Status
- ACTIVE
- MLS#
- 178819
- Bedrooms
- 3
- Full-baths
- 3
- Half-baths
- 1
- Sq. Ft
- 4,340
- Acres
- 0.15
- Year Built
- 1991
- Subdivision
- Horseshoe Bay P
Property Description
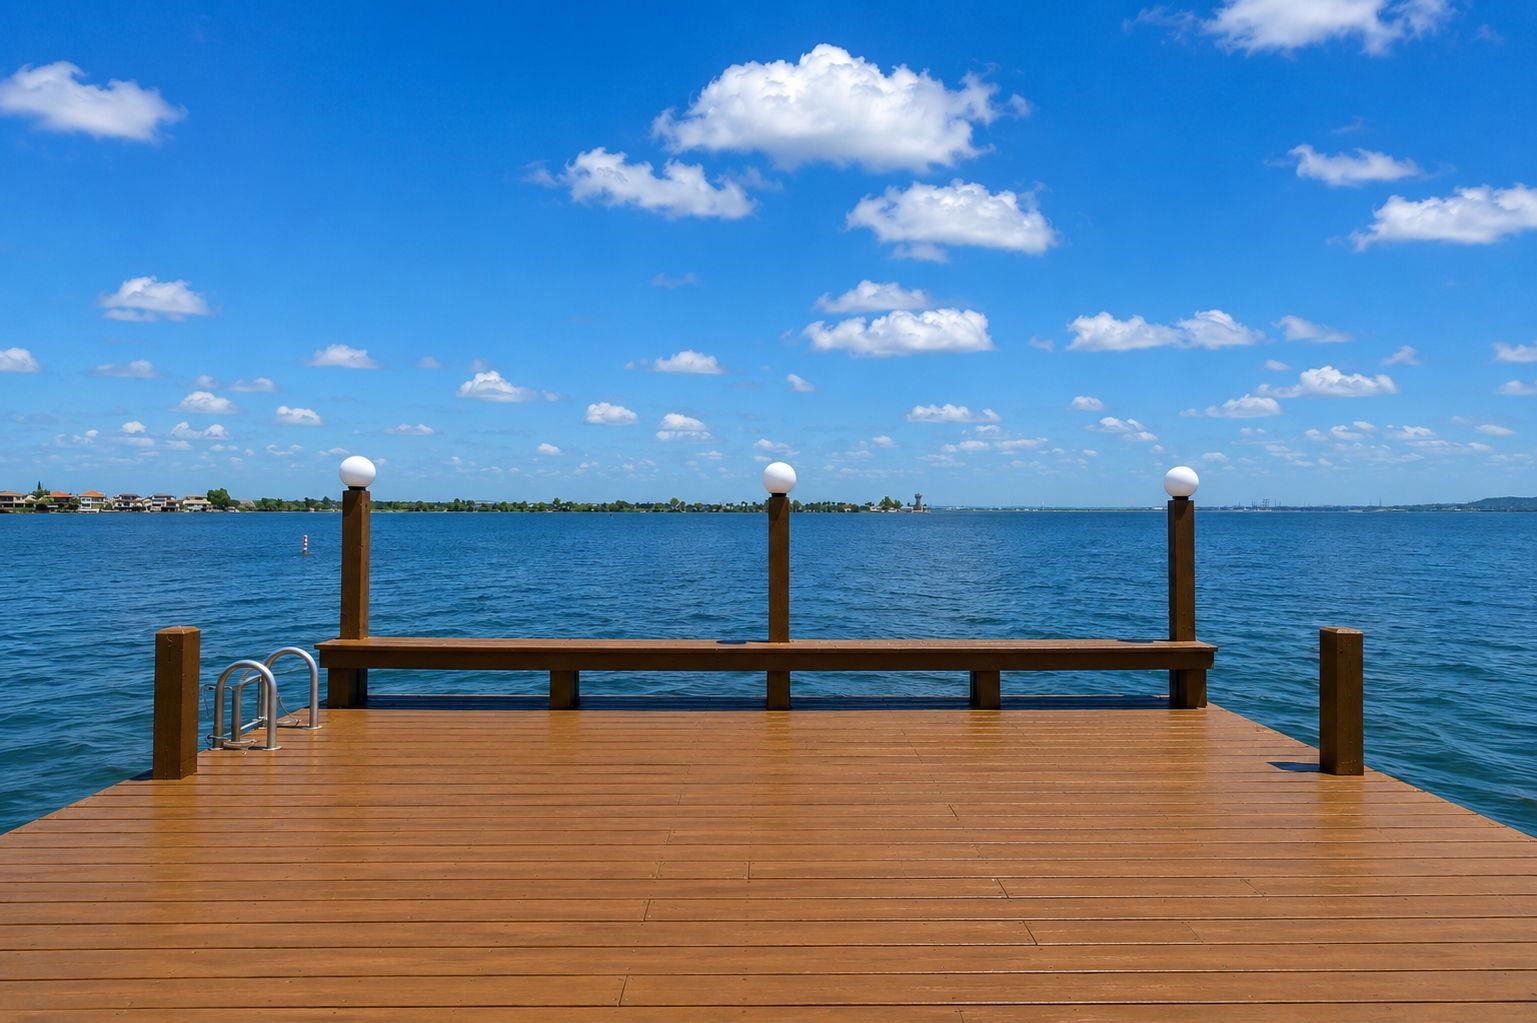
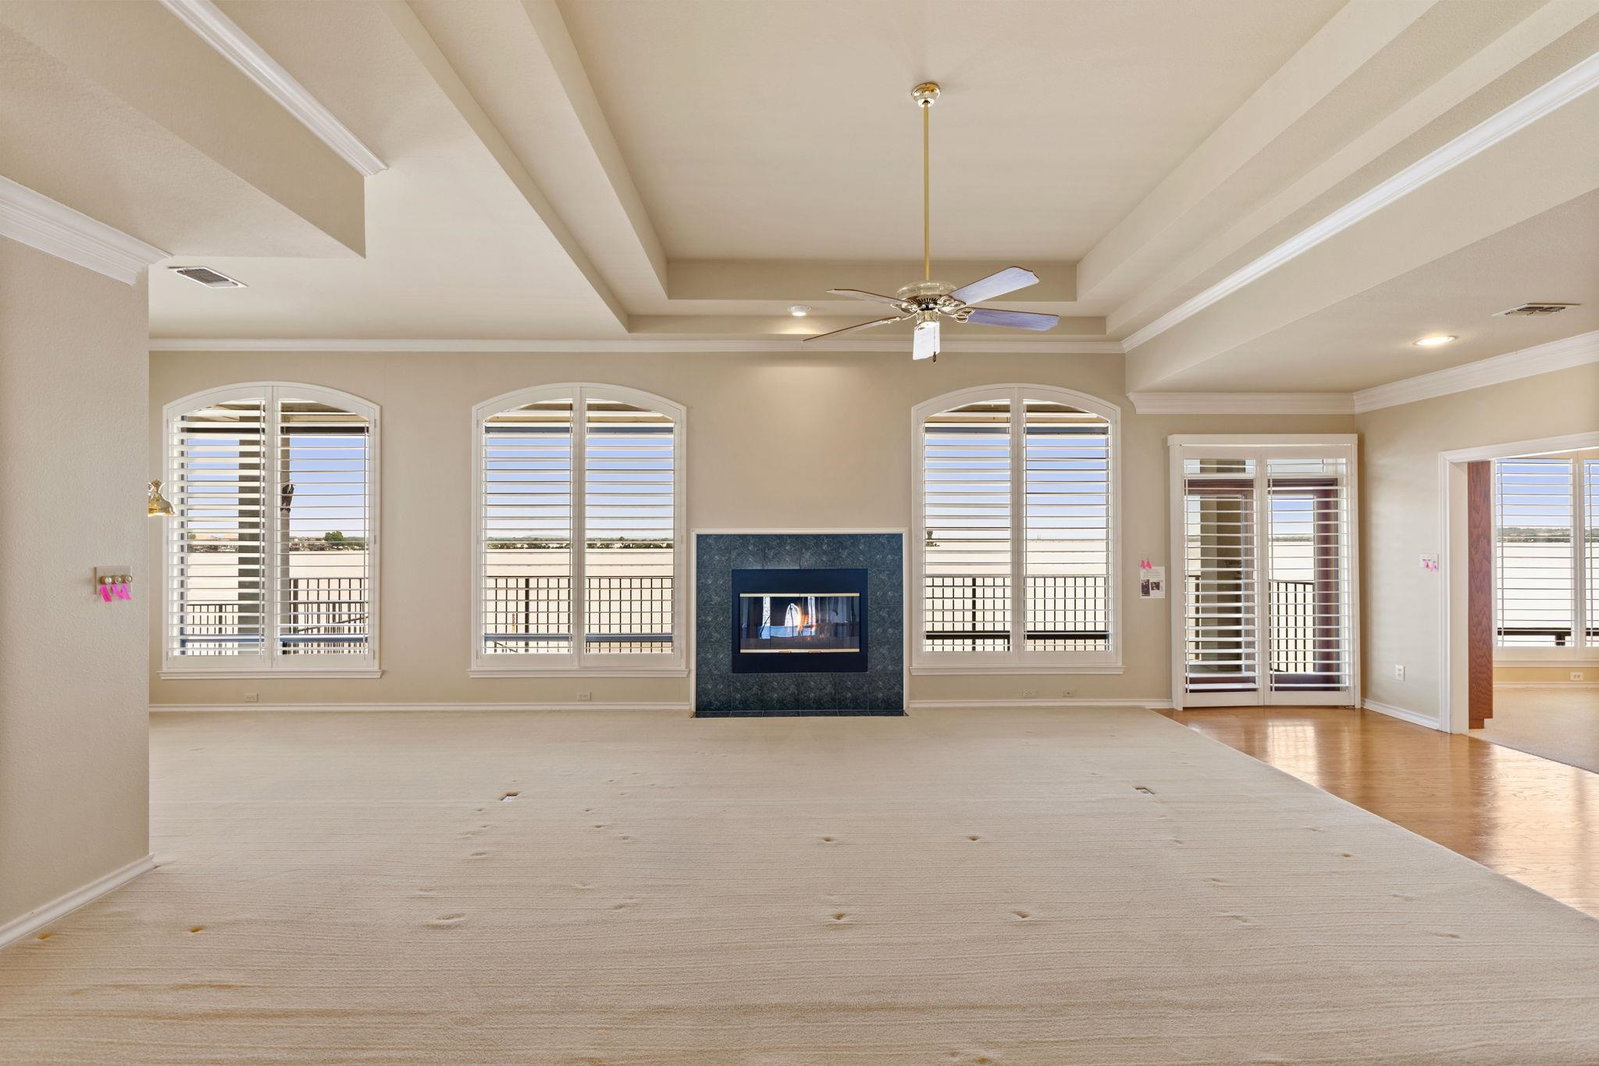
Positioned on 100 feet of prime open waterfront along the shores of Lake LBJ in a gated community, this exceptional residence presents a rare opportunity to create a spectacular luxury lakefront retreat. Encompassing approximately 4,340 square feet, the two-story home offers an outstanding floor plan with three bedrooms, three and a half baths, three spacious living areas, and an elevator providing convenient access to both levels. Designed to embrace the stunning waterfront setting, expansive windows frame breathtaking open water views throughout the main living areas. The kitchen flows into a charming fireside sitting room, creating an inviting gathering space, while rich hardwood floors, generous room sizes, and abundant storage provide an exceptional foundation for updating. Covered and open lakeside patios invite year-round outdoor living, offering the perfect setting for morning coffee and sunset cocktails with family and friends. A private boat dock with boat lift provides effortless access to boating, fishing, and all that Lake LBJ has to offer. With the combination of its premier location, 100 feet of coveted waterfront, panoramic open water views, spacious 4,340-square-foot floor plan, elevator, hardwood floors, and outstanding lakeside amenities make this an extraordinary opportunity to personalize and create one of the area's most impressive waterfront residences within easy walking distance to resort amenities. Opportunities like this are increasingly rare on Lake LBJ.
Additional Information
- Days on Market
- 60
- Waterfront Description
- Lake LBJ
- Waterfront Type
- Open Water
- Water Features
- 1 Stall Boat Dock w/ Elec, Deck Over Boat House, Electric Lift, Fishing Dock, Lake Pump
- View
- Lake
- School District
- Llano
- Interior Features
- Audio System, Wet Bar, Crown Molding, Elevator, Granite Counters, Sink - Pedestal, Recessed Lighting, Counters-Solid Srfc, Walk-In Closet(s), High Ceilings
- Fireplaces
- Two
- Flooring
- Carpet, Hardwood, Tile
- Appliances
- Dishwasher, Double Oven, Dryer, Disposal, Ice Maker, Microwave, Built-In Refrigerator, Washer, Washer Hookup, Electric Water Heater, Cooktop, Wall Oven
- Amenities
- Green Belt, Park, Water, Gated
- Exterior Features
- Balcony, Rain Gutters, Sprinkler System
- Style
- Traditional
- Garage Description
- 2 Car Attached Garage, Front Entry
- Lot Dimensions
- 28x114x13x88x96
- Lot Size
- 6,280
- Construction
- Wood Siding, Stucco
- Stories
- 2
- Fence
- Wrought Iron, Partial
- Foundation
- Slab
- Cooling
- Central Air
- Heating
- Central, Electric
- Water
- Public
- Sewer
- Public Sewer
Mortgage Calculator
Listing courtesy of Horseshoe Bay One Realty.