415 Ancient Oaks Dr, Marble Falls, TX 78654
- $550,000
- 3
- BD
- 3
- BA
- 1,647
- SqFt




- List Price
- $550,000
- Status
- ACTIVE
- MLS#
- 178837
- Bedrooms
- 3
- Full-baths
- 2
- Half-baths
- 1
- Sq. Ft
- 1,647
- Acres
- 1.33
- Year Built
- 1983
- Subdivision
- Ancient Oaks
Property Description
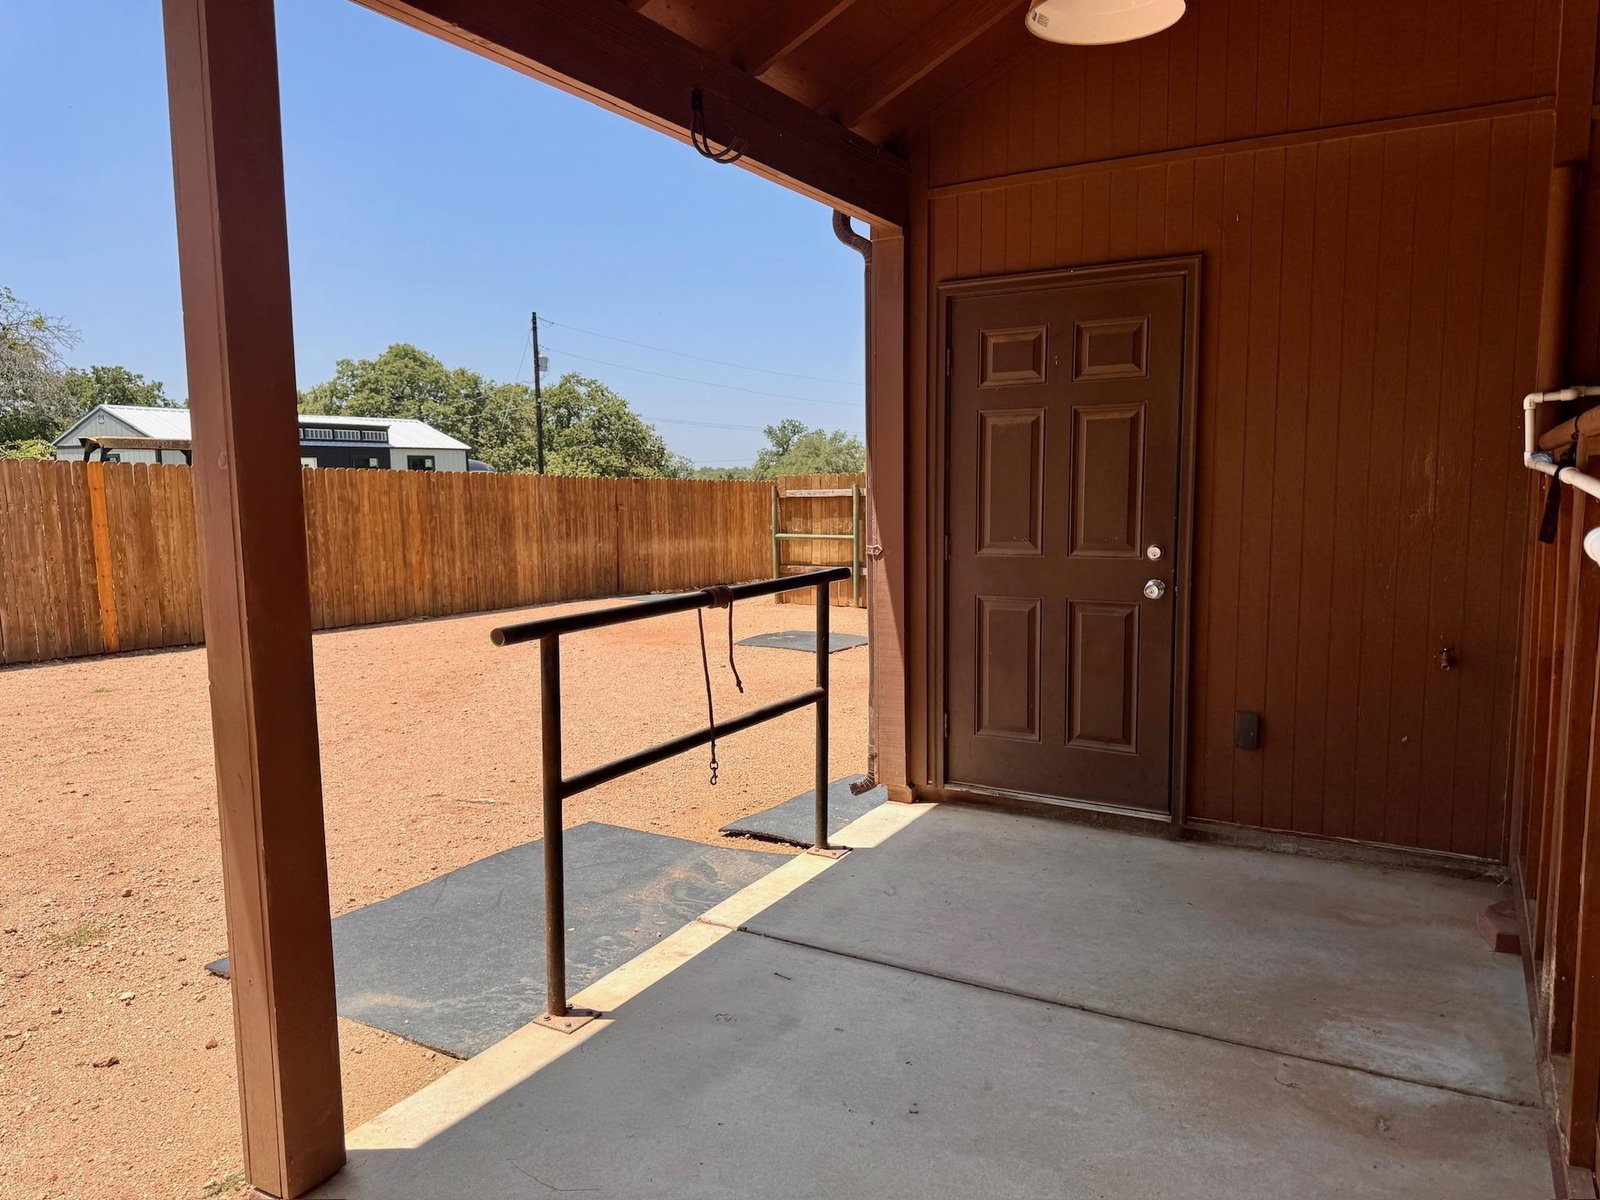
Welcome to 415 Ancient Oaks—where modern comfort meets the natural beauty of the Texas Hill Country. Situated in the desirable Marble Falls neighborhood of Ancient Oaks, this updated, ranch-style home offers an inviting open-concept layout that's ideal for both everyday living and entertaining. The spacious living area flows seamlessly into the kitchen and dining spaces, creating a warm and welcoming atmosphere for family gatherings or hosting friends. Generous windows and skylights fill the home with natural light, while comfortable bedrooms provide the perfect place to unwind at the end of the day. Step outside and enjoy the peaceful surroundings, complete with mature trees and room to relax, entertain, and host your horses. Whether you're enjoying a quiet morning on the patio or spending an evening under the stars, the outdoor space offers a private retreat you'll appreciate year-round. From the well-appointed barn, shed row stalls, pens, and detached office, this property is full of value. Conveniently located just minutes from downtown Marble Falls, H-E-B, local restaurants, schools, medical facilities, and the Highland Lakes, this home combines the tranquility of neighborhood living with easy access to everything you need. If you've been looking for a home that offers comfort, functionality, and the charm of Hill Country living, 415 Ancient Oaks is ready to welcome you home.
Additional Information
- Days on Market
- 59
- Waterfront Description
- No
- School District
- Marble Falls
- Interior Features
- Recessed Lighting, Split Bedroom, Track Lighting
- Flooring
- Ceramic Floor, Hard Tile
- Appliances
- Microwave, Electric Range, Washer Hookup, Electric Water Heater, Cooktop, Wall Oven
- Exterior Features
- Rain Gutters, Horse Stalls, Stock Pens
- Roof
- Composition, Metal
- Style
- Ranch
- Garage Description
- 2 Car Attached Garage, Garage Door Opener, Front Entry, RV Parking Slab, Two Car Covered Parking
- Lot Dimensions
- 201x322x166x309
- Lot Size
- 57,935
- Construction
- Wood Siding, Stone
- Stories
- 1
- Fence
- Cross Fenced, Wire, Wood, Partial
- Foundation
- Slab
- Cooling
- Central Air, Mini-Split Unit(s)
- Heating
- Central, Electric
- Water
- Well
- Sewer
- Septic Tank
Mortgage Calculator
Listing courtesy of Coleman Team Realty, Llc.