118 Brandywine, Horseshoe Bay, TX 78657
- $1,199,000
- 3
- BD
- 4
- BA
- 3,414
- SqFt






- List Price
- $1,199,000
- Price Change
- ▼ $96,000 1788989822
- Status
- ACTIVE
- MLS#
- 178844
- Bedrooms
- 3
- Full-baths
- 3
- Half-baths
- 1
- Sq. Ft
- 3,414
- Acres
- 0.22
- Year Built
- 2020
- Subdivision
- Applehead West
Property Description
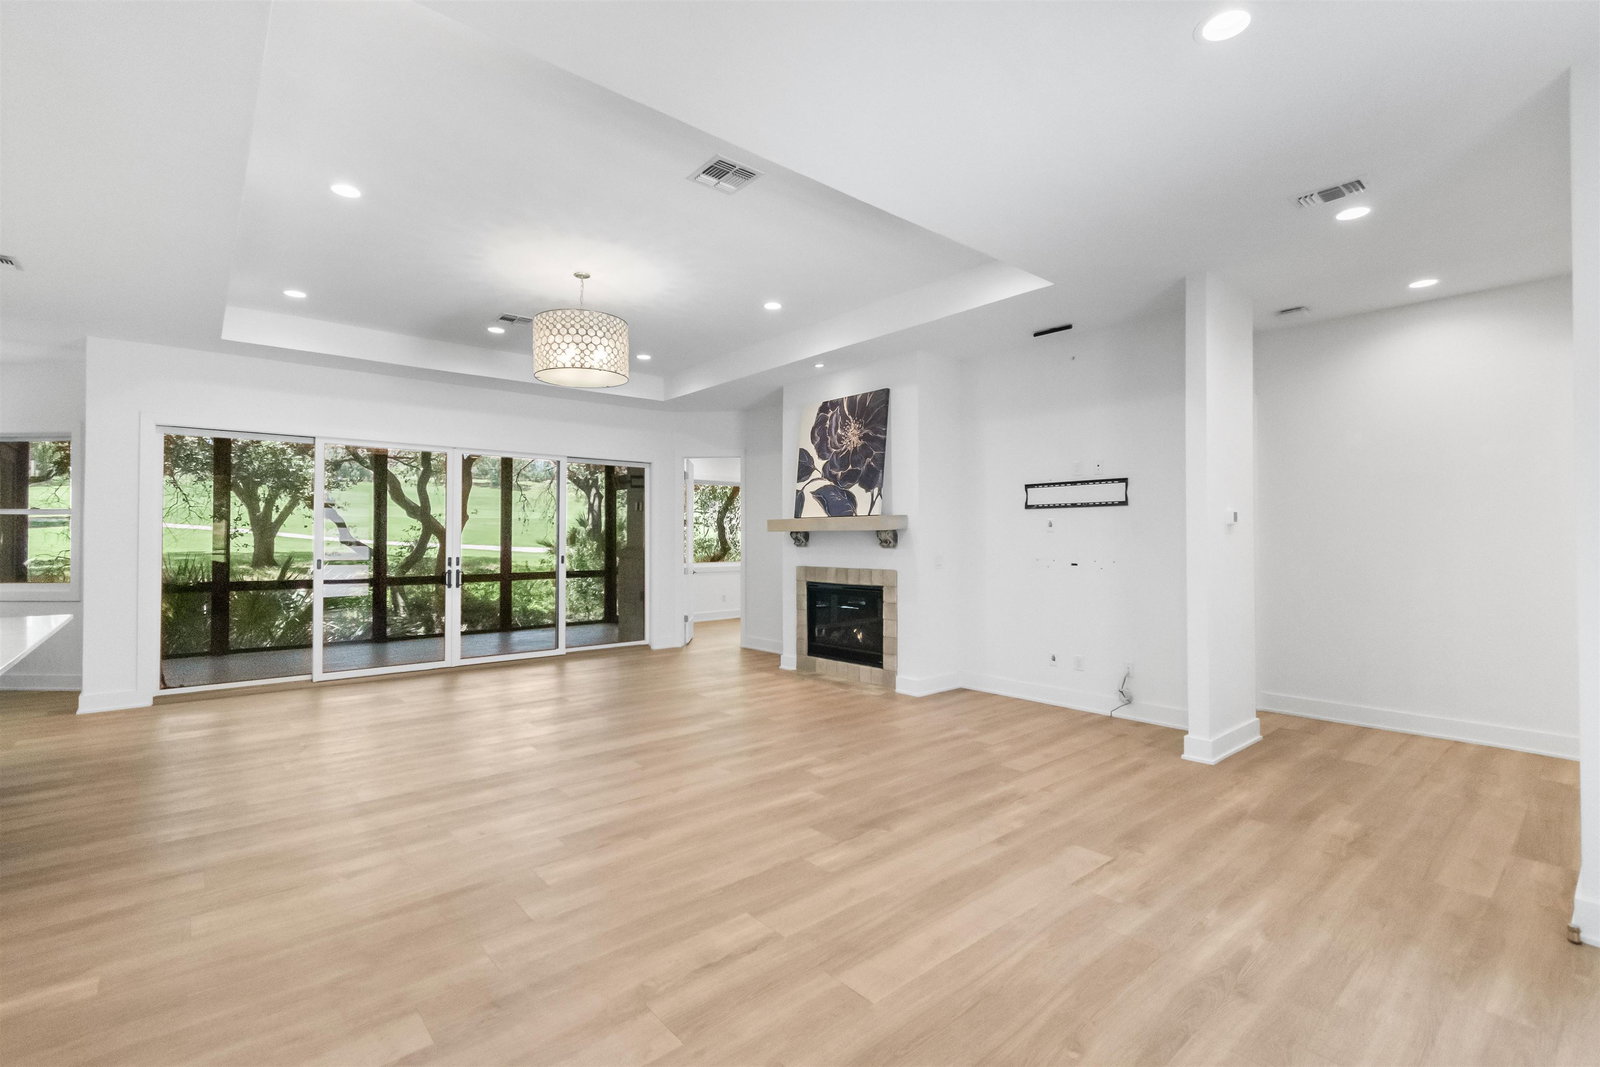
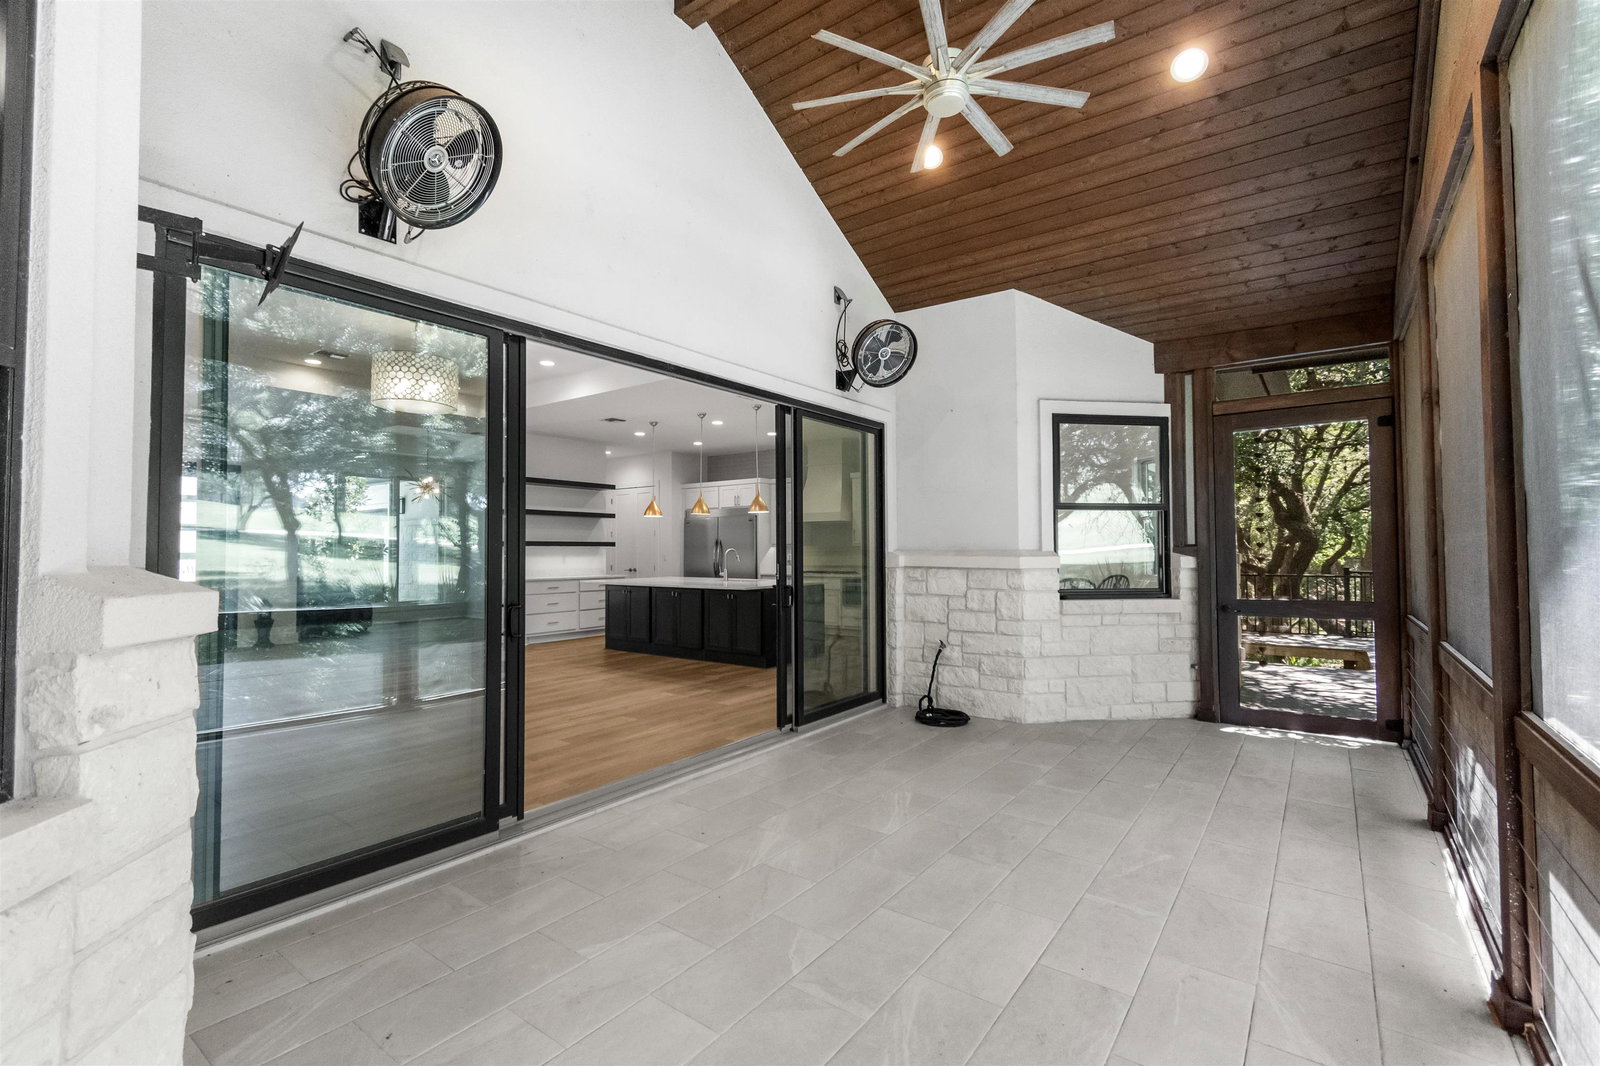
Perfectly positioned at the end of a quiet cul-de-sac overlooking the 4th fairway of Apple Rock Golf Course, the setting offers a rare combination of privacy, mature trees, and picturesque golf course views. Natural light fills the open-concept living spaces, where soaring ceilings, a striking fireplace, and expansive windows create a warm yet sophisticated atmosphere. The chef's kitchen is designed to be the heart of the home, featuring premium appliances, custom cabinetry, a generous island, and seamless flow into the dining and living areas—ideal for entertaining or enjoying quiet evenings at home. The spacious primary suite provides a peaceful retreat with a spa-inspired bath and oversized walk-in closet, while thoughtfully separated guest accommodations ensure comfort and privacy for family and friends. A dedicated office offers flexibility for remote work, hobbies, or a private reading space. One of the home's most inviting features is the expansive screened outdoor living area, where morning coffee, afternoon conversations, and evening sunsets are enjoyed in comfort while overlooking the fairway and surrounding Hill Country landscape. This home offers access to Applehead West pool and pickleball courts.
Additional Information
- Days on Market
- 58
- Waterfront Description
- No
- View
- Golf Course, Hill Country
- Golf Course
- Yes
- School District
- Llano
- Interior Features
- High Ceilings, Breakfast Bar, Pantry, Sink - Pedestal, Split Bedroom, Walk-In Closet(s), No Steps to Entry, Quartz Countertops
- Fireplaces
- One, Gas Log
- Flooring
- Marble, Vinyl
- Appliances
- Dishwasher, Double Oven, Disposal, Microwave, Refrigerator, Washer Hookup, Gas Water Heater, Cooktop, Wall Oven, Water Softener
- Amenities
- Pool
- Exterior Features
- Rain Gutters, Sprinkler System
- Roof
- Metal
- Garage Description
- 2 Car Attached Garage, Garage Door Opener, Side Entry
- Lot Dimensions
- 80x164x31x125
- Lot Size
- 9,758
- Construction
- Wood Siding, Stone, Stucco
- Stories
- 1
- Fence
- None
- Foundation
- Slab
- Cooling
- Central Air
- Heating
- Central, Electric
- Water
- Public
- Sewer
- Public Sewer
Mortgage Calculator
Listing courtesy of Kelly Realty Team - Exp Realty.