1504 Desert Sun, Horseshoe Bay, TX 78657
- $1,150,000
- 3
- BD
- 4
- BA
- 3,742
- SqFt




- List Price
- $1,150,000
- Price Change
- ▼ $40,000 1789521301
- Status
- ACTIVE
- MLS#
- 178929
- Bedrooms
- 3
- Full-baths
- 3
- Half-baths
- 1
- Sq. Ft
- 3,742
- Acres
- 0.28
- Year Built
- 2022
- Subdivision
- Horseshoe Bay W
Property Description
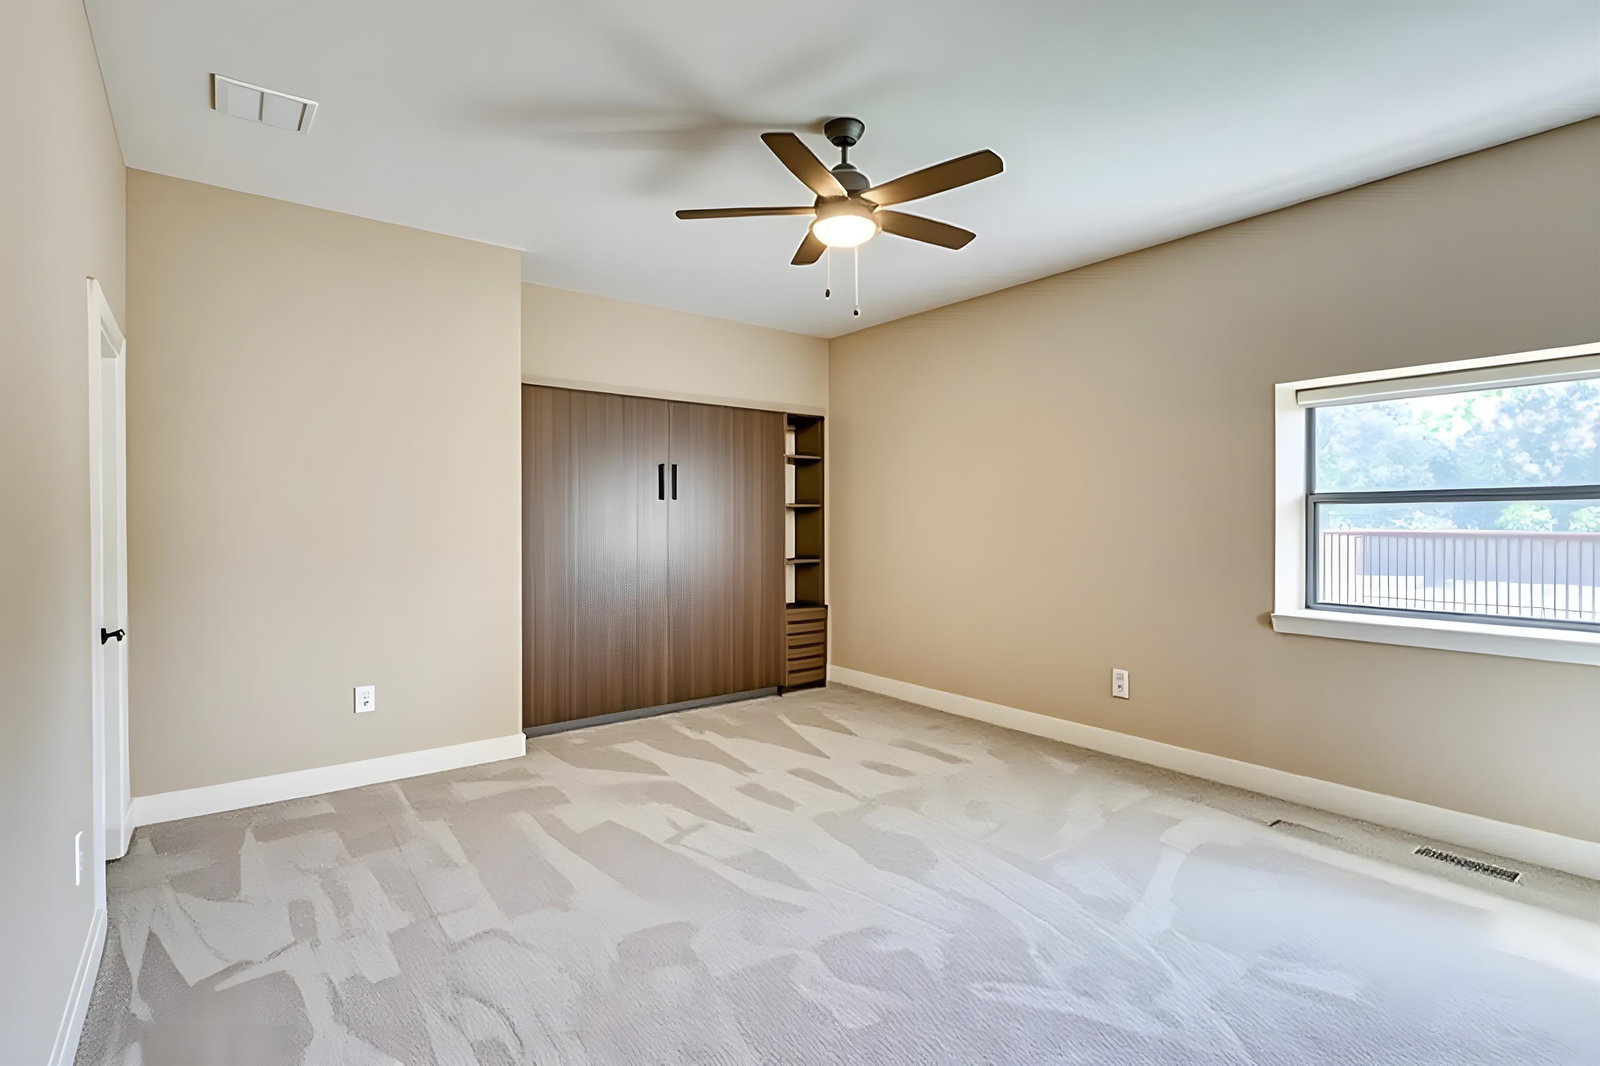
Quietly tucked within a private cul-de-sac overlooking the acclaimed Ram Rock Golf Course, this custom residence captures sweeping Hill Country views and offers refined indoor-outdoor living. The thoughtfully designed floor plan features three bedrooms, three-and-a-half baths, a dedicated office, media room, and timeless architectural details throughout. Custom wrought-iron double doors welcome you into an elegant interior featuring antique Bari chiseled travertine flooring, eight-foot doors, abundant natural light, and a striking stone fireplace. The chef's kitchen is appointed with Samsung stainless steel appliances, granite countertops, a marble mosaic backsplash, and an oversized walk-in pantry with exceptional storage. The main-level primary suite enjoys panoramic golf course views and a spa-inspired bath with a freestanding soaking tub and oversized walk-in shower. Downstairs offers a spacious second living area with a stone fireplace and wet bar, media room, two guest bedrooms, and a secondary laundry area, creating an ideal space for family and guests. Designed for effortless entertaining, nearly 1,000 square feet of covered outdoor living features cedar tongue-and-groove ceilings and a fully equipped outdoor kitchen with granite countertops, built-in gas grill, sink, and refrigerator. Blending timeless craftsmanship with modern efficiency, this exceptional home offers luxury living in one of Horseshoe Bay's premier golf course communities.
Additional Information
- Days on Market
- 50
- Waterfront Description
- No
- View
- Golf Course, Hill Country, Panoramic
- Golf Course
- Yes
- School District
- Llano
- Interior Features
- Wet Bar, Granite Counters, Pantry, Split Bedroom, Walk-In Closet(s)
- Fireplaces
- One
- Flooring
- Carpet, Hard Tile
- Appliances
- Dishwasher, Disposal, Microwave, Refrigerator, Washer Hookup, Cooktop, Wall Oven
- Amenities
- Other
- Roof
- Metal
- Style
- Custom
- Garage Description
- 2 Car Attached Garage
- Lot Dimensions
- varies
- Lot Size
- 12,320
- Construction
- Wood Siding, Stone, Stucco
- Stories
- 2
- Fence
- Wrought Iron
- Foundation
- Slab
- Cooling
- Central Air
- Heating
- Central
- Water
- Public
- Sewer
- Public Sewer
Mortgage Calculator
Listing courtesy of Hsb Real Estate, Llc.