1106 Limestone Drive, Lampasas, TX 76550
- $333,000
- 3
- BD
- 2
- BA
- 1,710
- SqFt




- List Price
- $333,000
- Status
- ACTIVE
- MLS#
- 178937
- Bedrooms
- 3
- Full-baths
- 2
- Sq. Ft
- 1,710
- Acres
- 0.20
- Year Built
- 2019
- Subdivision
- Stone Valley
Property Description
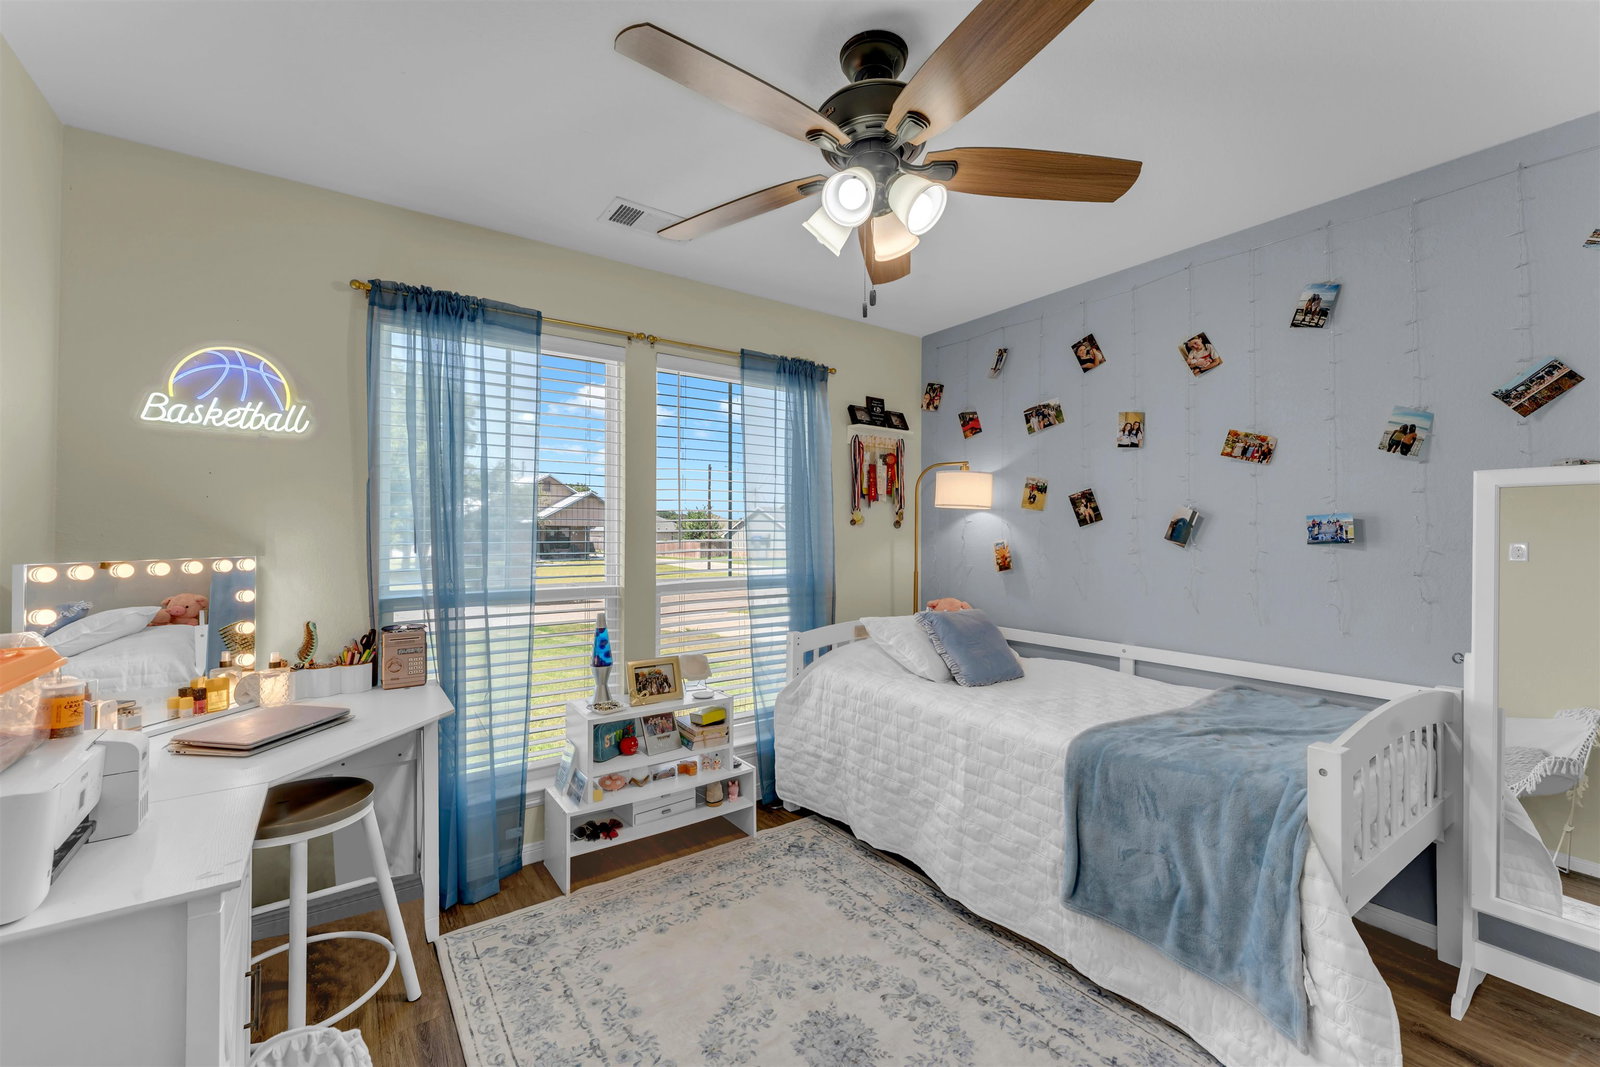
Welcome to 1106 Limestone Drive, where modern comfort meets small-town Texas charm. This beautifully maintained home offers a bright, open-concept floor plan designed for both everyday living and effortless entertaining. The spacious living area flows seamlessly into the kitchen, featuring ample cabinetry, generous counter space, and a functional layout perfect for gathering with family and friends. The private primary suite provides a relaxing retreat, while the additional bedrooms offer flexibility for guests, a home office, or growing households. Step outside to enjoy a spacious backyard with plenty of room for barbecues, gardening, pets, or simply unwinding under the Texas sky. Conveniently located in a desirable Lampasas neighborhood, you'll enjoy easy access to local schools, parks, shopping, dining, and the historic downtown square while still appreciating the peaceful feel of residential living. This move-in- ready home offers the perfect combination of comfort, convenience, and value that includes two walk-in closets in the primary bedroom, abundant storage and two-car garage. Don't miss your opportunity to make this Lampasas gem your own!
Additional Information
- Days on Market
- 0
- Waterfront Description
- No
- School District
- Lampasas
- Interior Features
- Breakfast Bar, Granite Counters
- Flooring
- Vinyl
- Appliances
- Dishwasher, Microwave, Electric Water Heater
- Roof
- Composition
- Style
- Traditional
- Garage Description
- 2 Car Attached Garage
- Lot Dimensions
- 66 x 140 x 940 x 122
- Lot Size
- 10,019
- Construction
- Brick
- Stories
- 1
- Fence
- Wood
- Foundation
- Slab
- Cooling
- Central Air
- Heating
- Central
- Water
- Public
- Sewer
- Public Sewer
Mortgage Calculator
Listing courtesy of Exp Realty, Llc.